

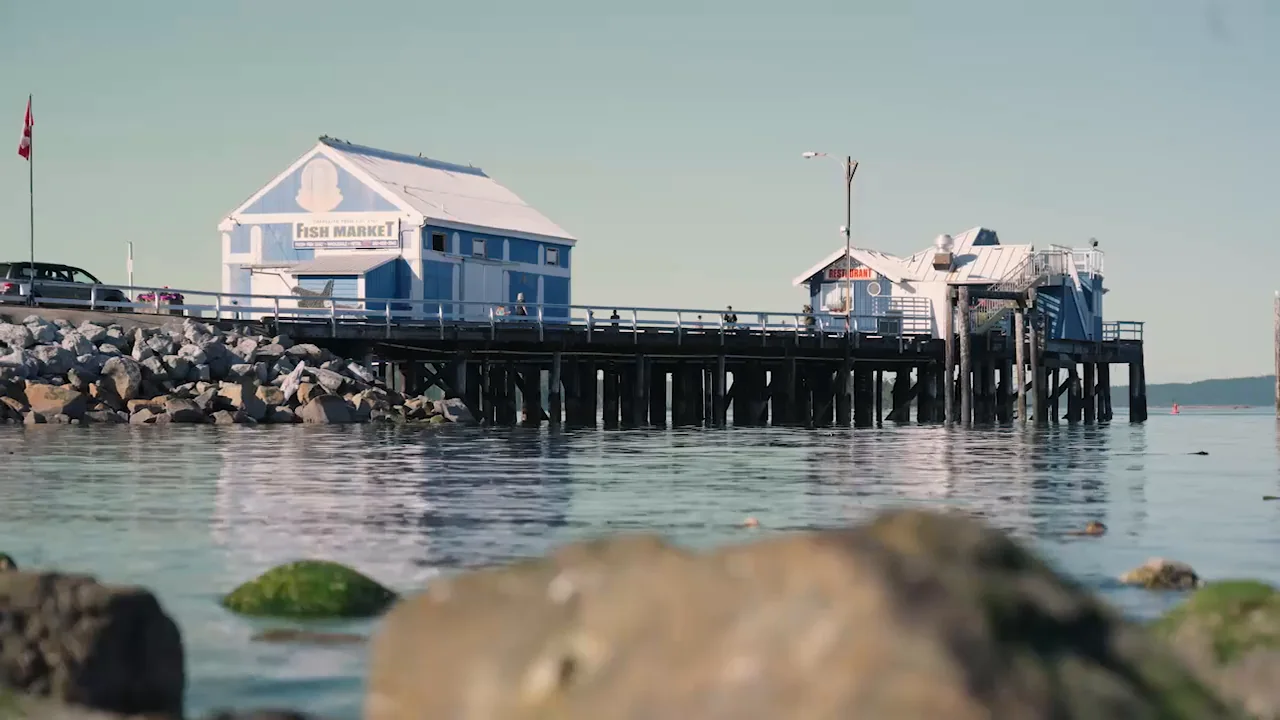
One, Two & Three Bedroom Residences
Where the land meets the sea.
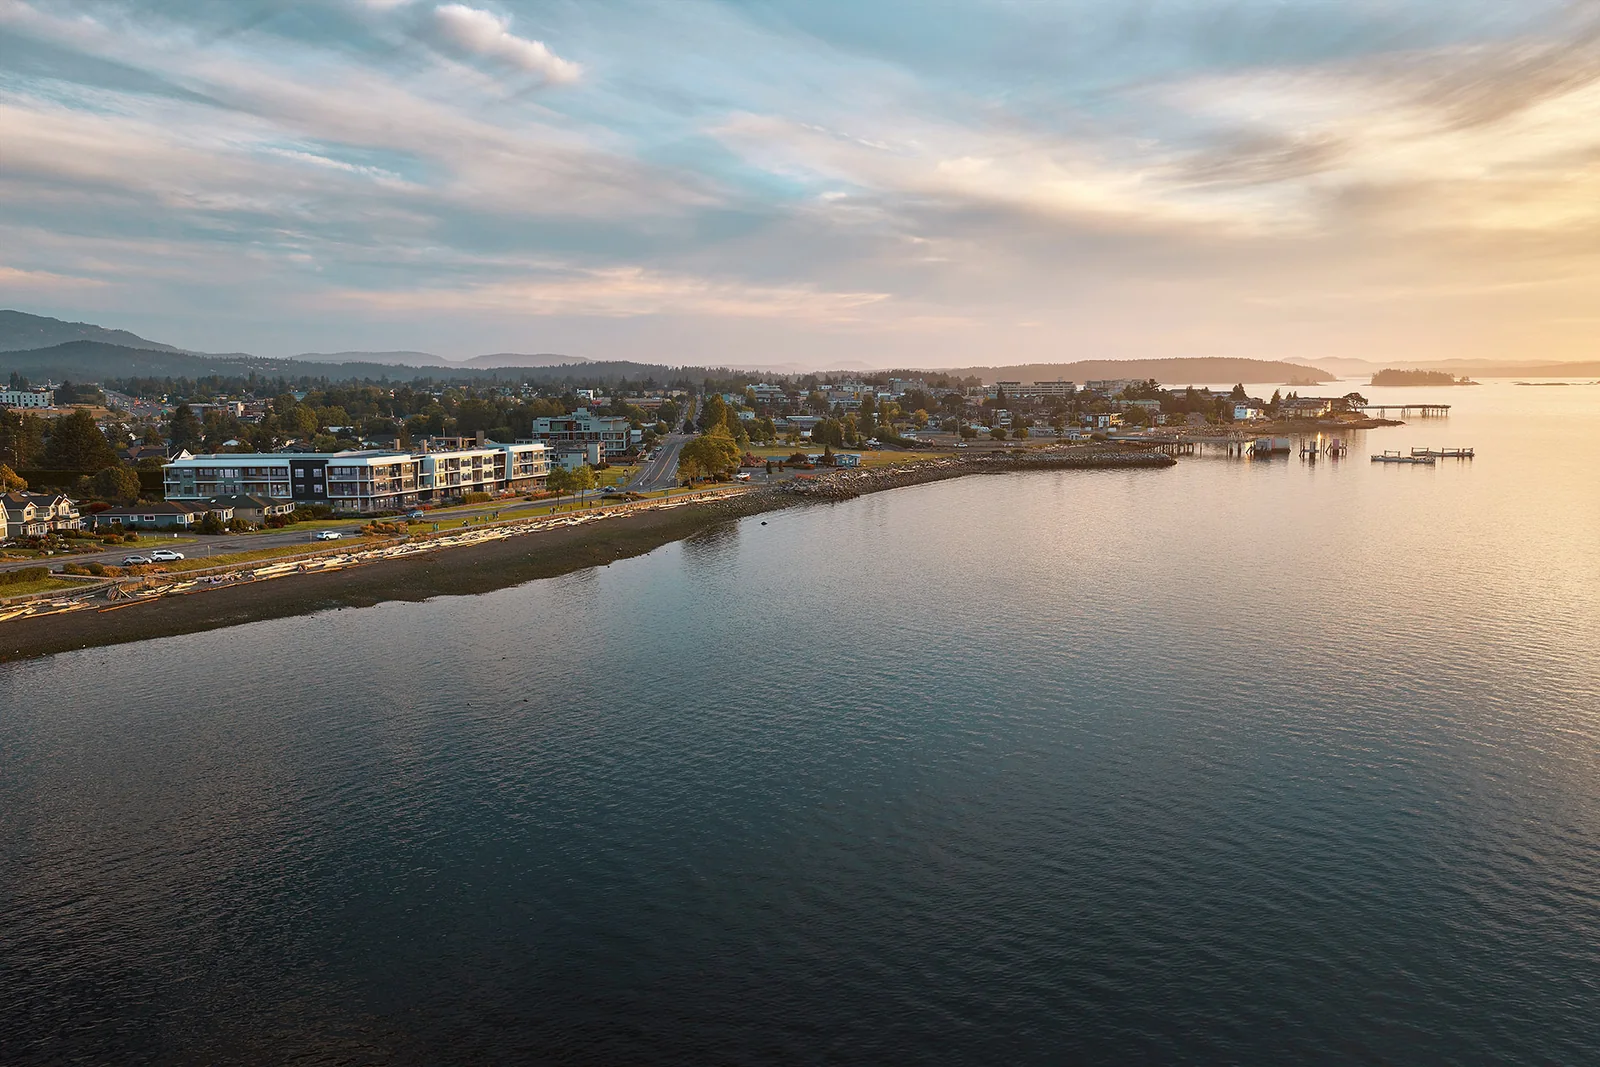
Coast brings unparalleled living to one of Sidney’s most beloved locations — a rare stretch of shoreline where the Salish Sea opens toward Mount Baker and the islands beyond.
A Limited Collection of Residences
Overlooking glistening waterfront, Coast brings unparalleled living to one of Sidney’s most beloved locations.
Coast brings unparalleled living to one of Sidney’s most beloved locations — a rare stretch of shoreline where the Salish Sea opens toward Mount Baker and the islands beyond.
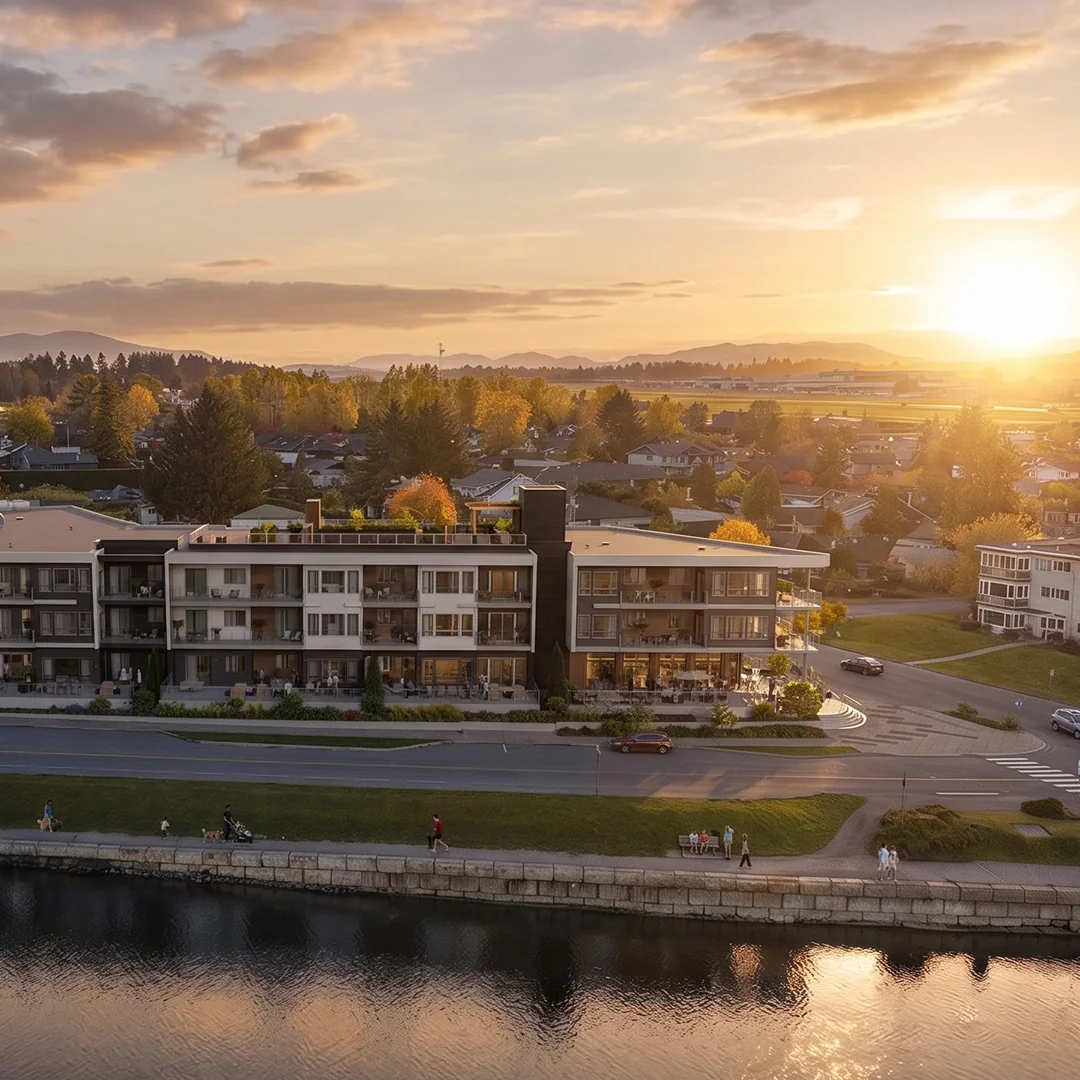
Residences
One, two & three bedroom
Up to
2,094 sq ft
Occupancy
2027
Address
9522 Lochside Drive
Residences
Exceptionally designed residences by the sea.
A limited collection of one, two and three-bedroom residences, enduring in detail and generous in scale, with interiors up to 2,094 square feet and extended by outdoor living. Homes considered as carefully in function as in form.
Content required
Pricing and current availability by residence. Coast publishes neither on its own site — the price map exists internally (.uploads/2026-05-08-Coast-Price_Map-V1.pdf) but has never been made public, so releasing it here is a sales decision rather than a writing task.
Architecture
Anchored on the Salish Sea.
At three storeys, Coast holds to the residential scale of the seaside neighbourhood around it. Designed by Ekistics, the building takes its architectural cues from the character and charm of Sidney, expressed through enduring coastal materials. A thoughtful new chapter for a long-held stretch of waterfront.
At the corner of Lochside Drive and Weiler Avenue, a garden-level space envisioned for a café or boutique retailer brings the daily rhythms of the neighbourhood to the doorstep.
Interiors
Drawn from the Coast.
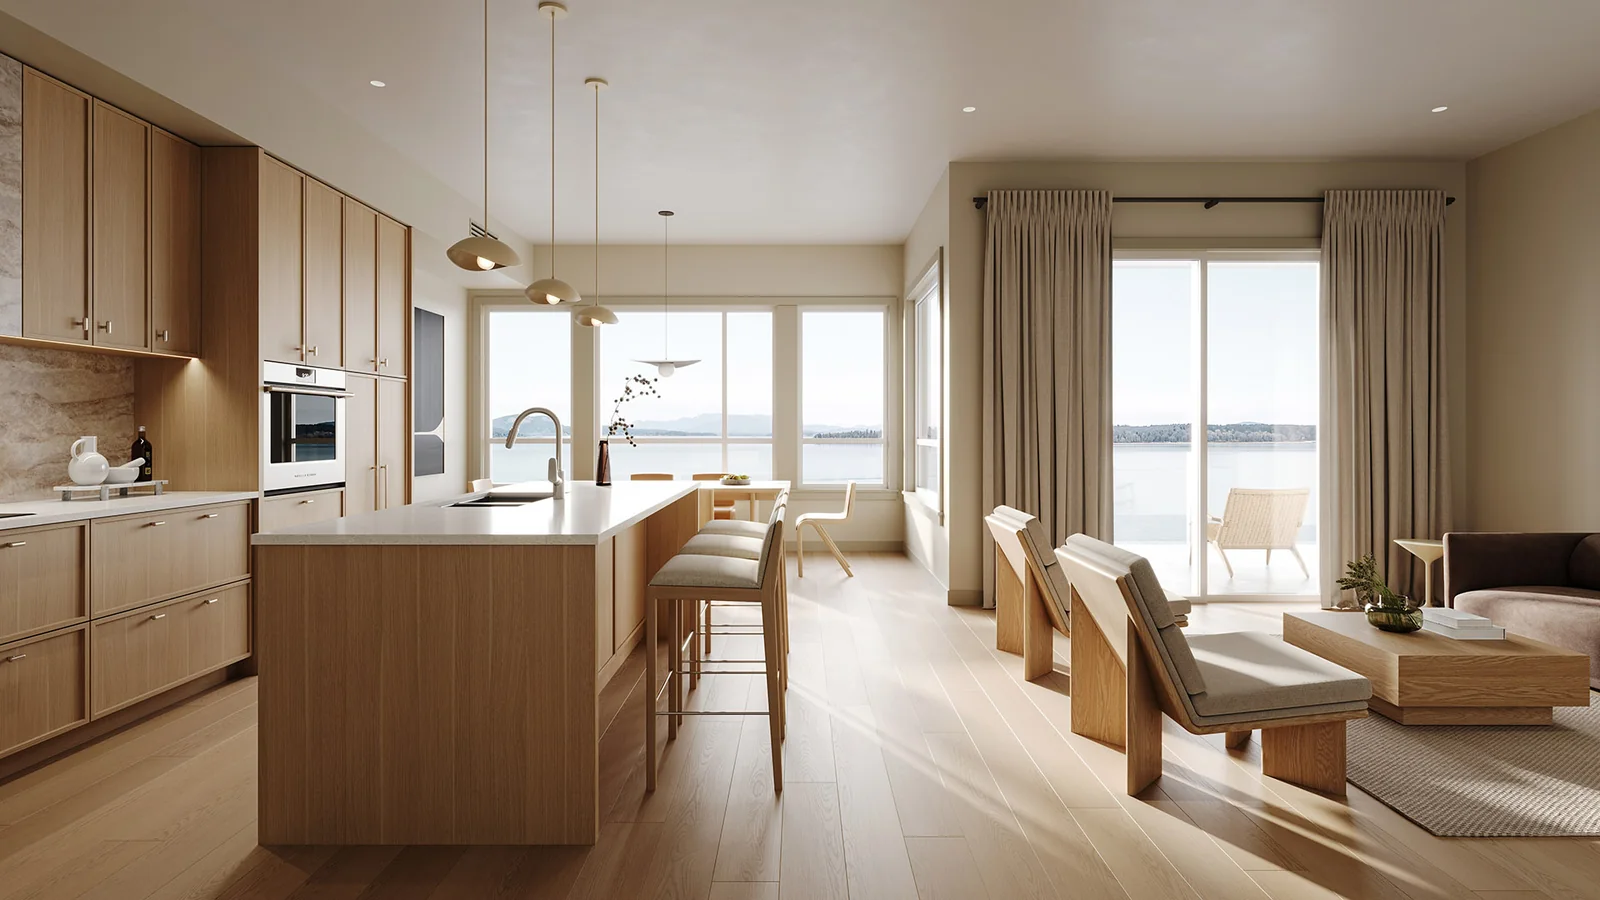
Designed by Portico Design Group, the interiors at Coast are quiet, warm and exacting, with every detail selected for its quality and its resonance with the setting. Generous living spaces and overheight ceilings of 10 or 11 feet lend the ease of a single-family home, a timeless backdrop for everyday living.
Premium finishes, including wide-plank European white oak hardwood, custom cabinetry and refined tile details, ground each residence in quality and craft.
The Kitchen
A culinary program, refined.
Rich, lasting materials and a considered culinary program define the kitchen in every residence. Custom European-style cabinetry, integrated Fisher & Paykel appliances, quartz surfaces and striking Cosentino Dekton elevations come together in a balance of composition and function.
Soft, natural tones and rich texture set a quieter register in the bedrooms and bathrooms. Integrated millwork brings order to the bedroom, while stone surfaces, refined cabinetry and spa-inspired detailing give the bath the calm of a private retreat.
Two collections
Two thoughtfully appointed collections, each distinguished by setting and surroundings, together offering a range of one, two and three-bedroom residences.
Collection I
Tidal
Along the water’s edge, where the Salish Sea sets the rhythm of the day.
Collection II
Leeward
Sheltered and serene, overlooking lush landscaping and tree-lined streets.
Amenities
Considered amenities, for a life well-lived.
Amenities at Coast reflect a sense of thoughtful hospitality: a carefully considered collection of spaces designed to foster connection, enrich daily life and lend an air of resort-inspired ease to the everyday.
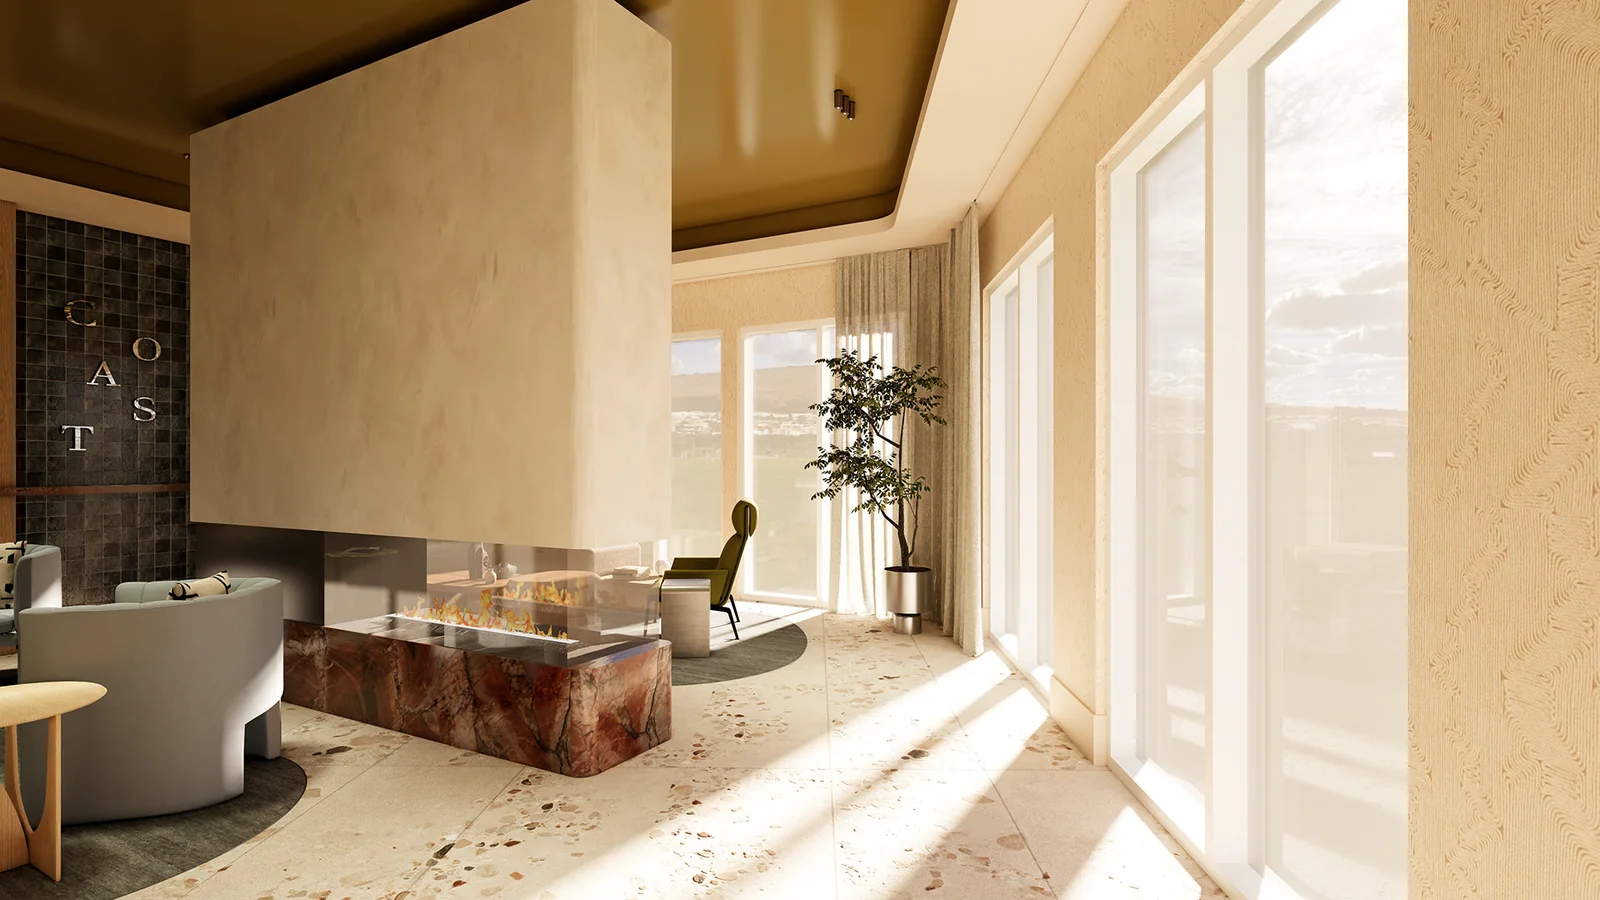
Garden Level
Waterfront Lobby & Lounge
A warm, beautifully appointed garden-level lobby and lounge sets the tone for the building from the moment of arrival.
Rooftop
Signature Rooftop Patio
The crown of the building features an outdoor kitchen and dining area, loveseats and loungers, firepits, a bocce court and rooftop gardens.
Level Three
Tanner’s Library
A resident library on level three, personally curated by Sidney’s beloved Tanner’s Books, offers a rotating selection for reading and quiet reflection.
Level Two
Games Room
A dedicated games room, stocked for a spontaneous afternoon or an evening of good company with friends and neighbours.
Waterfront
Kayaks & Paddleboards
Complimentary kayaks and paddleboards are available for resident use, complete with convenient racks for transport.
Grounds & Landscaping
Meandering Gardens
A meandering walkway winds through thoughtfully landscaped gardens — a quiet place to pause and simply be.
Content required
Interior finishes, appliance package, heating and cooling, parking, storage and warranty. Coast publishes its amenities but not its specification, and the corporate site should not be the first place a buyer learns them.
Community & Neighbourhood
At home, in Sidney by the Sea.
Coast holds a place along rare and remarkable waterfront, resting on coveted Lochside Drive. Tranquil seaside surroundings embrace a celebrated seaside community with a genuine sense of belonging.
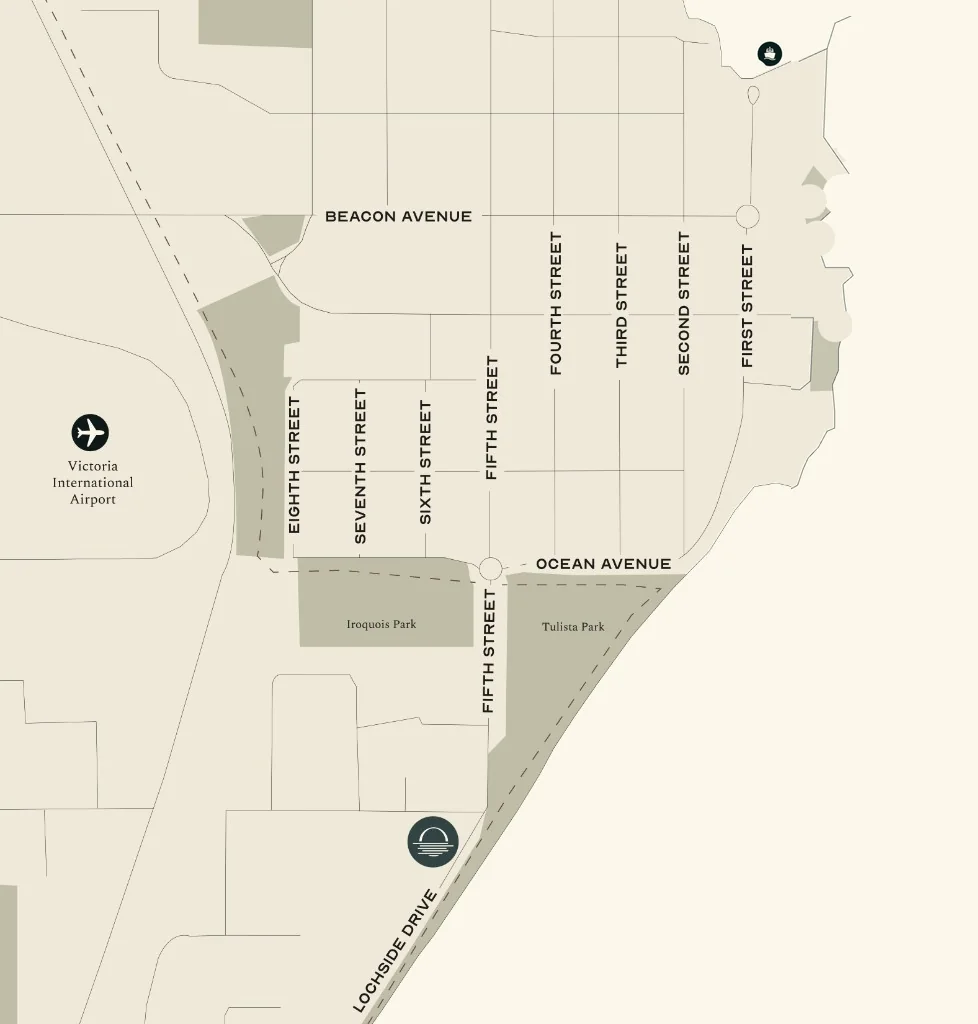
Residents enjoy a serene, character-rich neighbourhood, steps to parks and recreation and a short walk to the local shops, cafés and culinary destinations along Beacon Avenue.
The Neighbourhood
The life of the town, close at hand.
The Waterfront
The Salish Sea, in every direction.
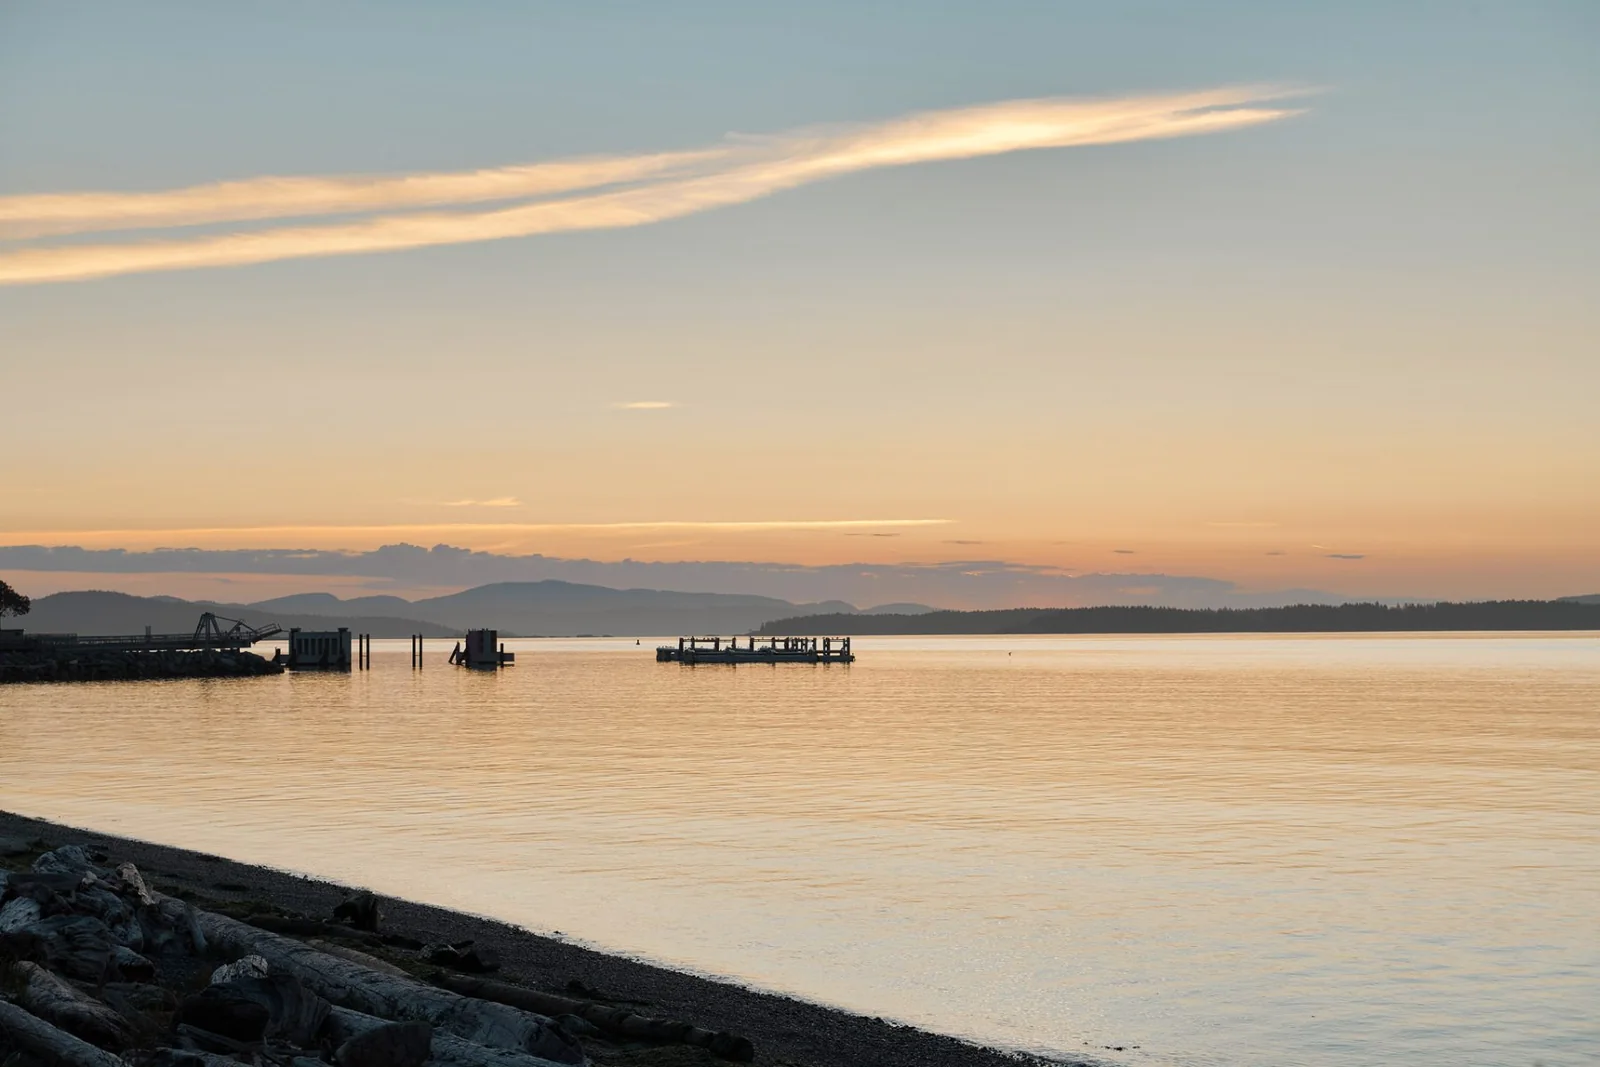
Expansive 180-degree outlooks reach across glistening water — waterfront living in its most essential form, with Mount Baker on the horizon and light that shifts with the seasons.
Beacon Avenue
A burgeoning main street made for lingering.
Sidney’s main street has a way of drawing people in and making them want to stay — independent shops, celebrated restaurants, coffee bars and galleries, where a morning errand becomes an afternoon well spent.
Tulista & Iroquois Parks
Recreation and open space, steps from the door.
Tree-lined paths, manicured lawns and open playing fields — tennis, pickleball, volleyball and soccer — a natural extension of the coastal lifestyle just beyond the door.
Getting Around
From the trail, to the terminal.
The Lochside Trail greenway runs past the doorstep, connecting Sidney to the Peninsula and beyond. Victoria International Airport is a five-minute drive and BC Ferries’ Swartz Bay terminal under fifteen.

A sandy beach and seaside path, steps from the front door.
Walk to
Everything within walking distance.
- 01Waterfront Walkway
- 02Tulista Park
- 03Beacon Avenue
- 04Sidney Pier & Wharf
- 05Glass Beach





Floorplans
Plans for every residence.
Content required
Coast’s plans are released through its own registration flow, which runs on a Spark CRM under an ARYZE account rather than anything GMC controls. Bringing the plans onto this page means deciding who owns that list first — see the note on the project route.
Project Team
A collaboration of local and recognized firms.
Developer
GMC Projects
GMC is a Victoria-based, family-owned and operated development company with a reputation for delivering creative, collaborative and community-oriented homes. Established in 1999, GMC has created more than 500 homes and over 275,000 sq. ft. of commercial space across Greater Victoria, Vancouver and Washington — with several hundred more homes in various stages of development.
Rooted in a deep belief in the power of community, GMC approaches every development as an opportunity to enhance the neighbourhoods in which they build. Their philosophy centres on the idea that real estate is a platform to improve quality of life — bringing both the vision and experience to make Coast something truly worth calling home.

Selected Works
Bell Apartments
Fairfield, Victoria · 2021
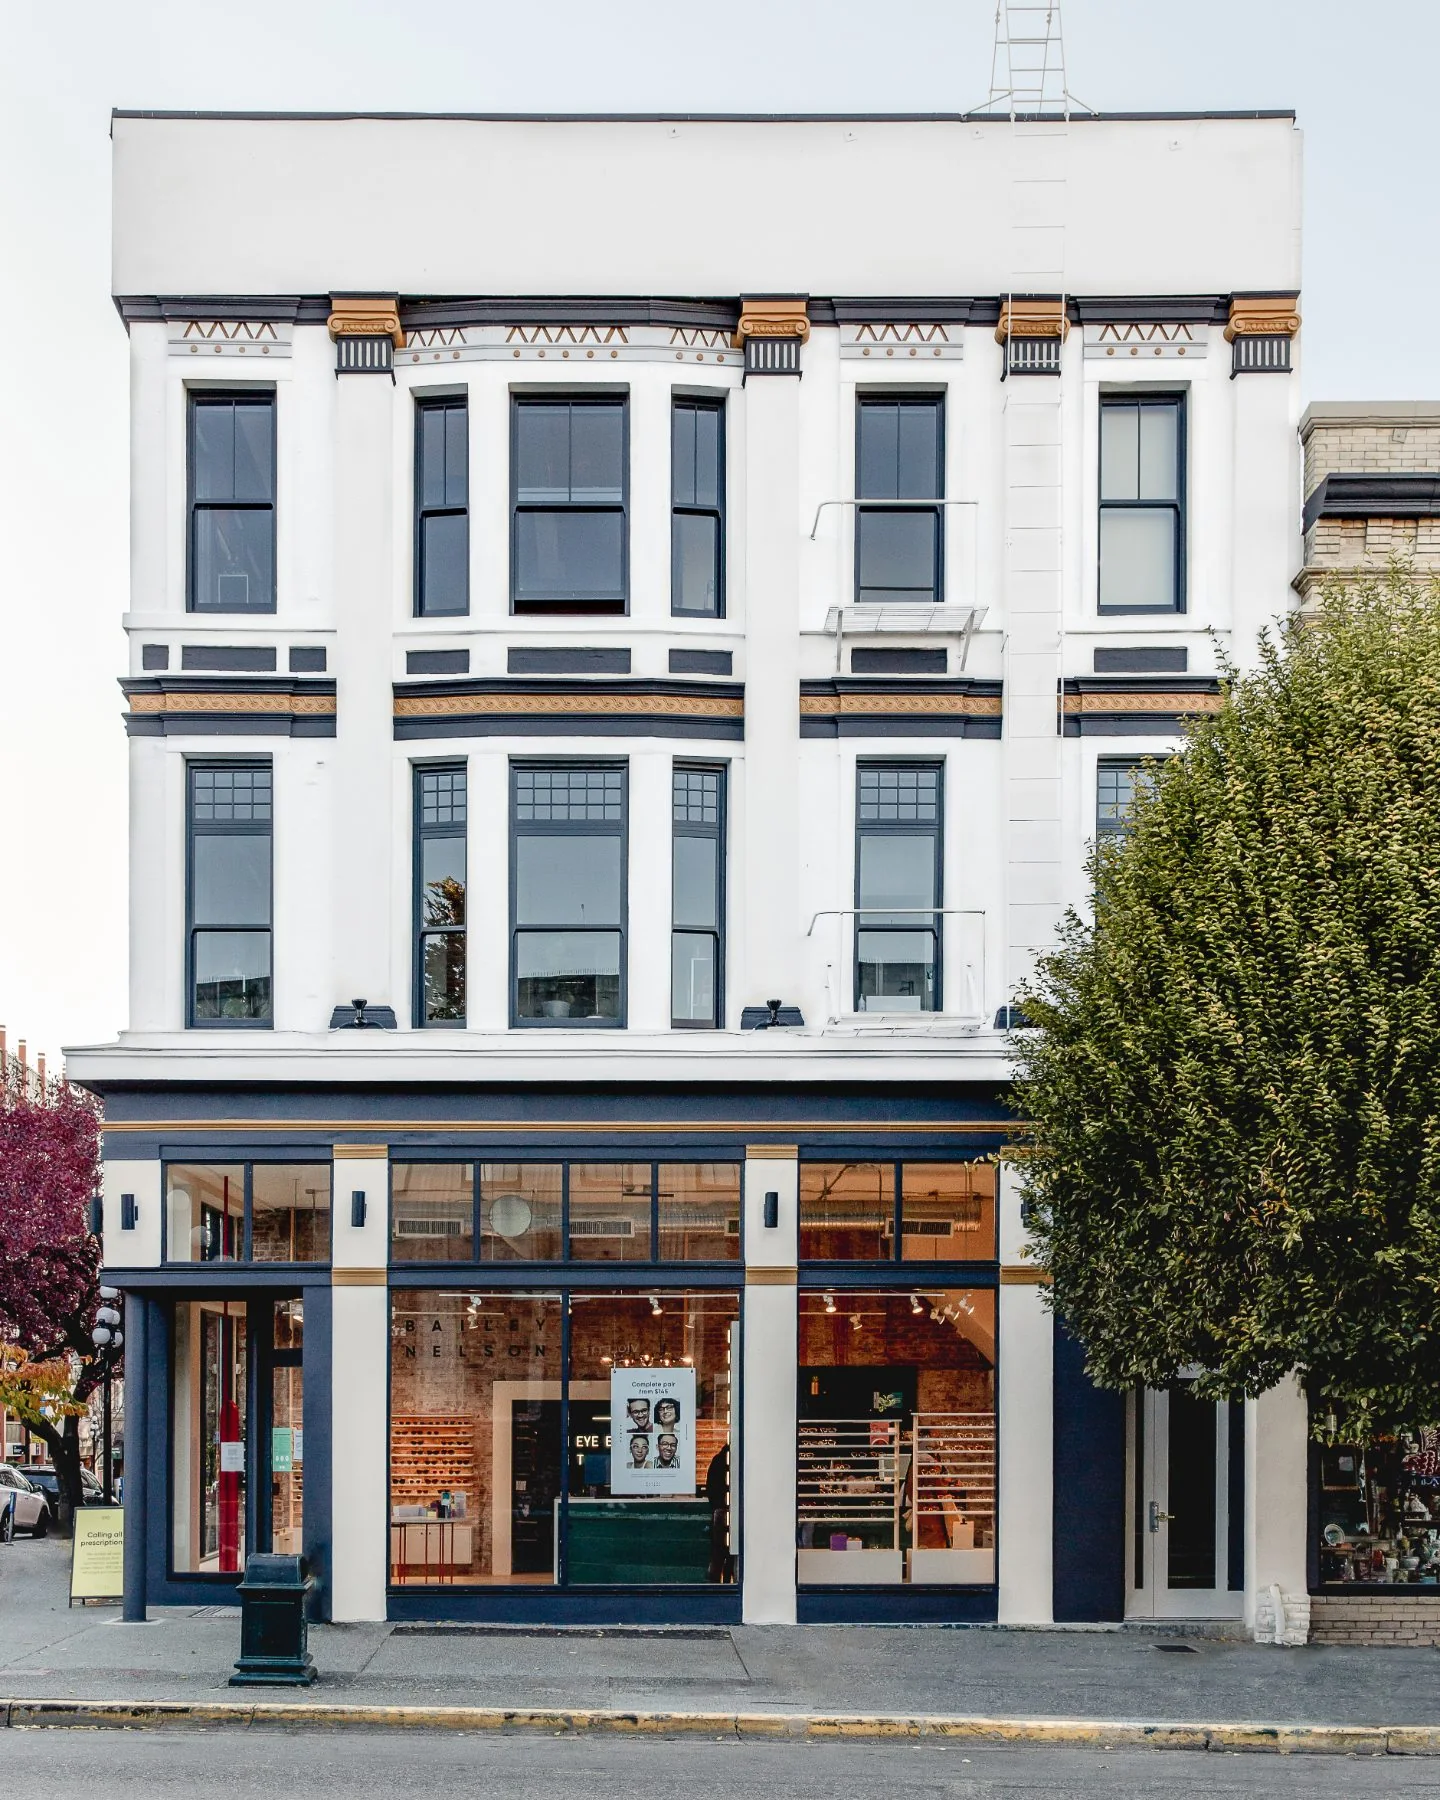
Adelphi Block
Downtown Victoria · 2020
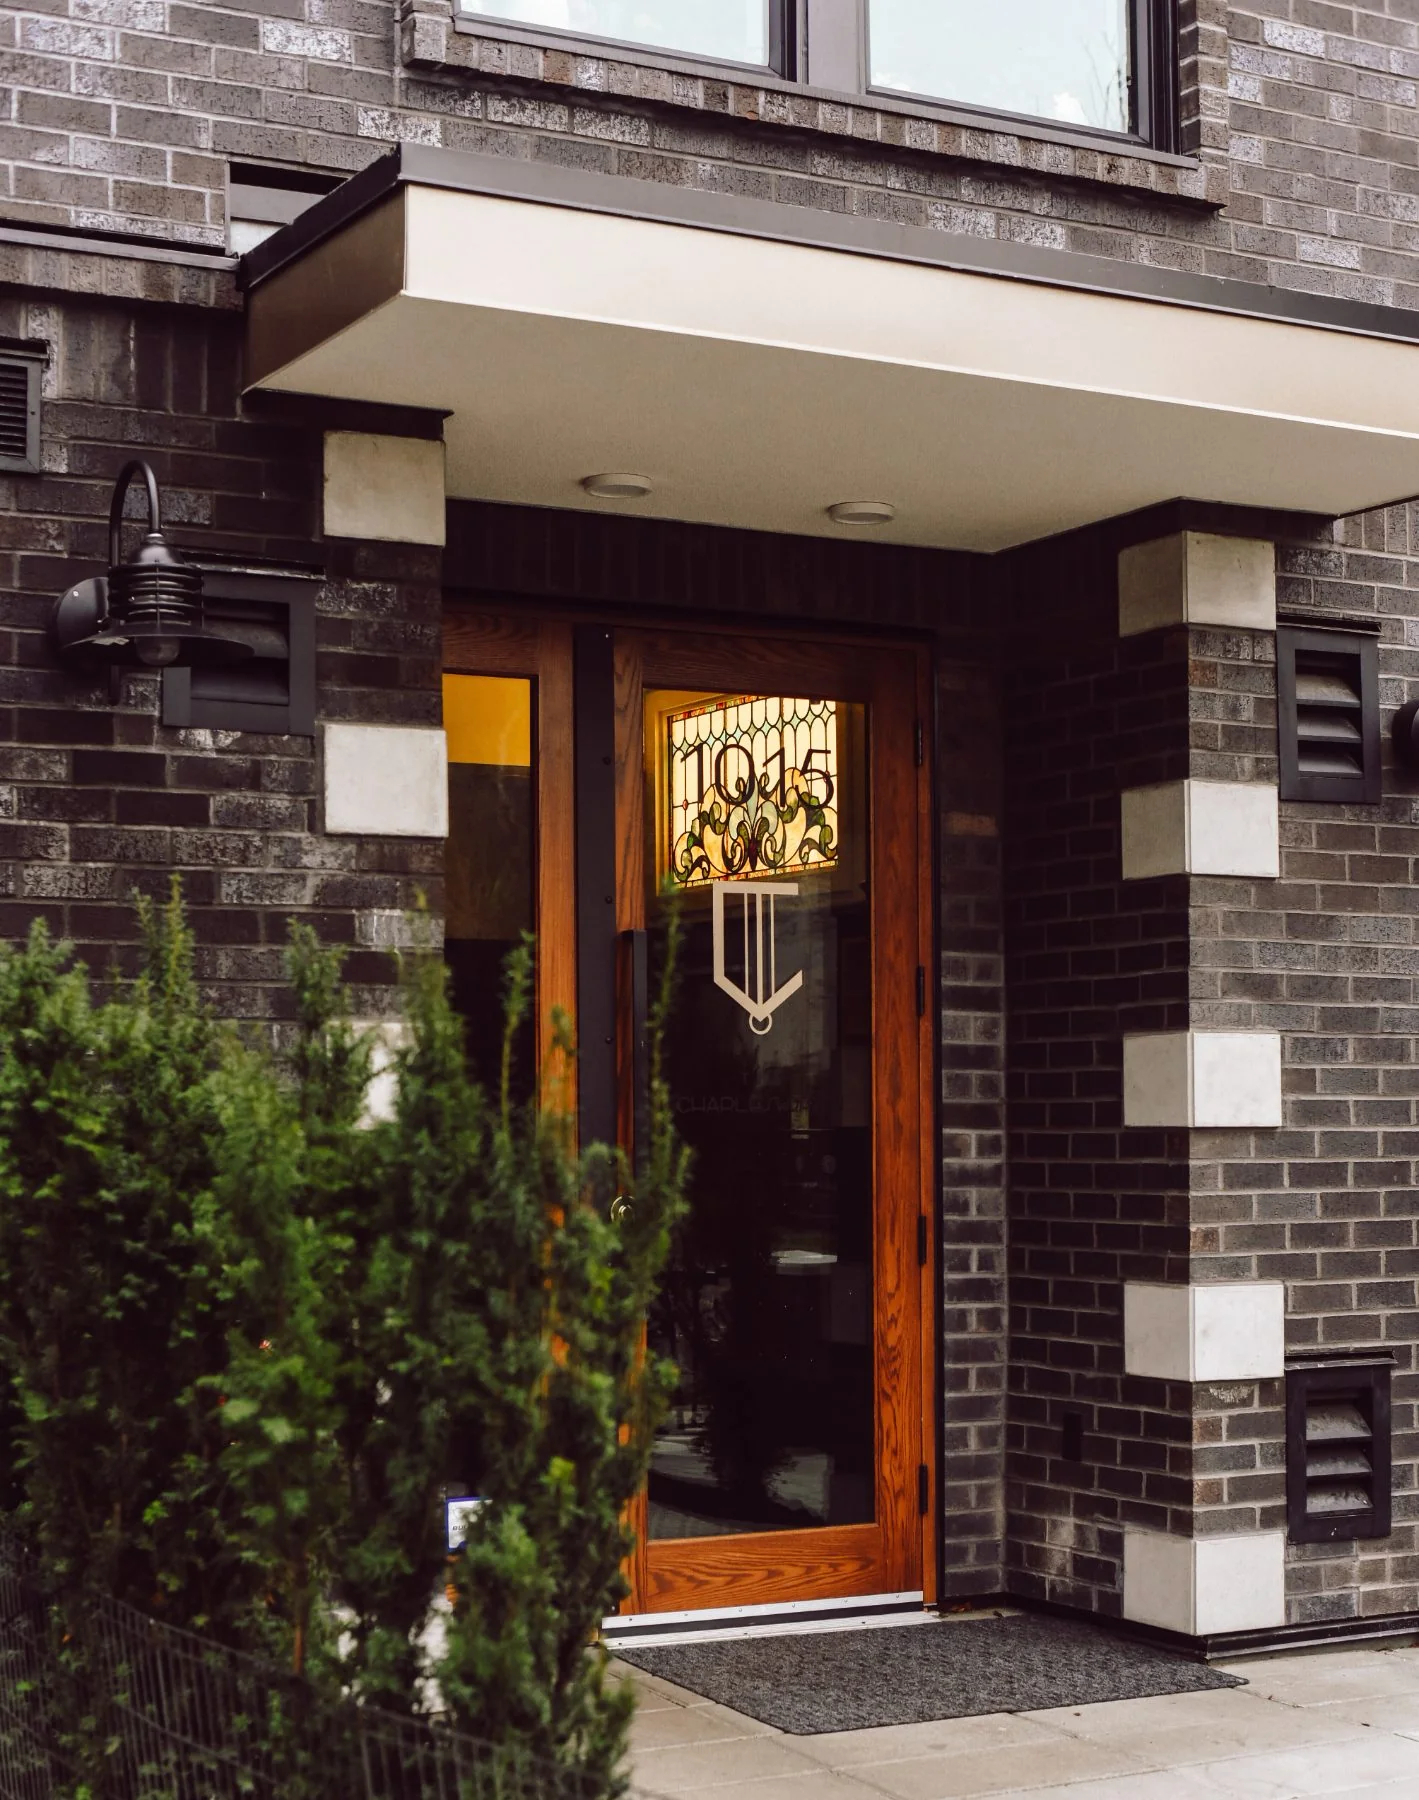
The Charlesworth
Fairfield, Victoria · 2022
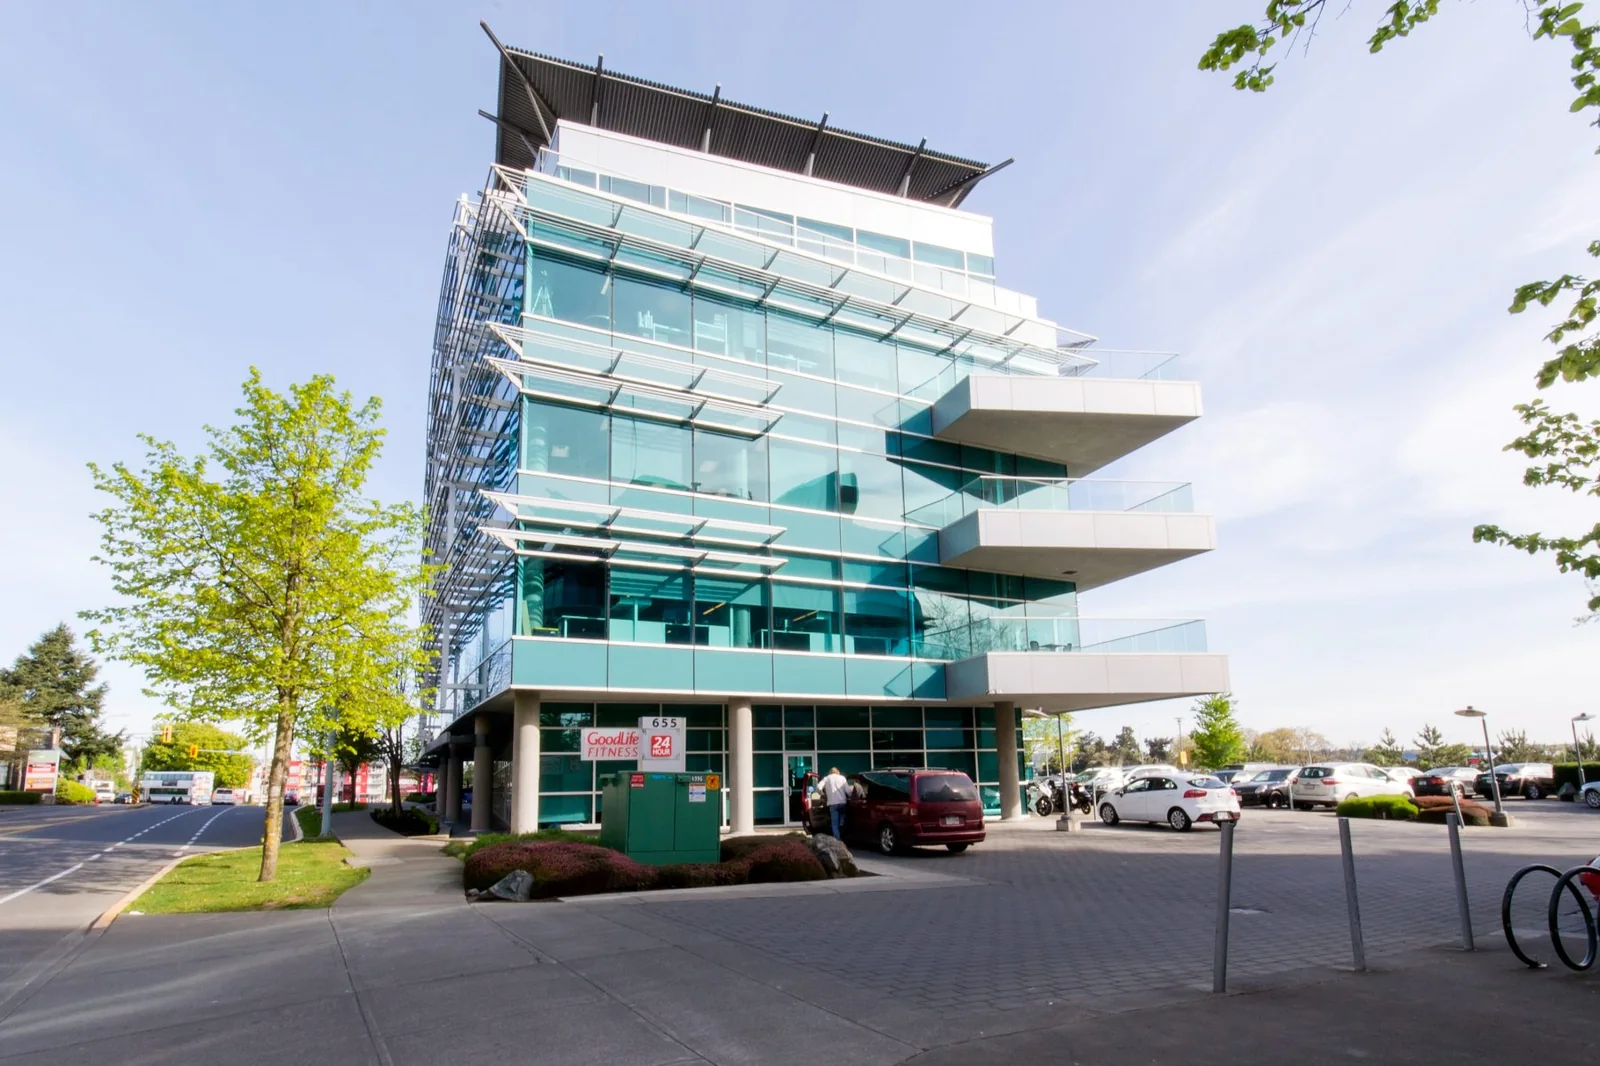
Upper Harbour Place
Vic West, Victoria · 2003
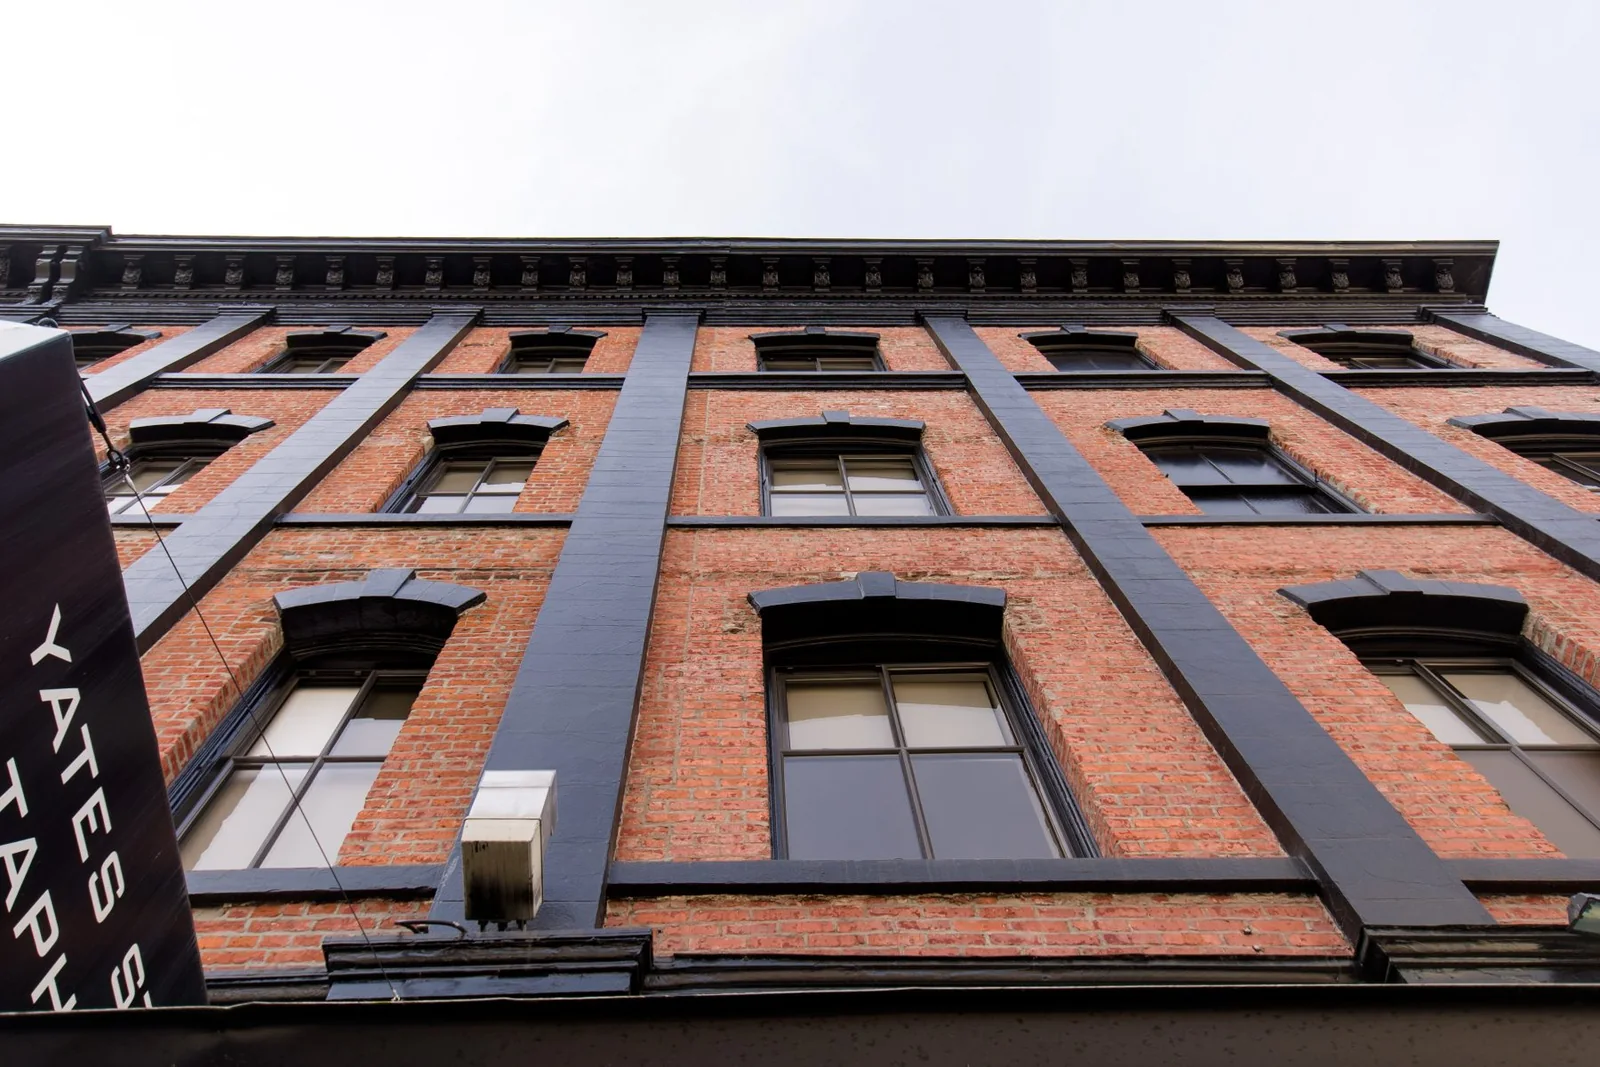
Dominion Rocket
Downtown Victoria · 2016
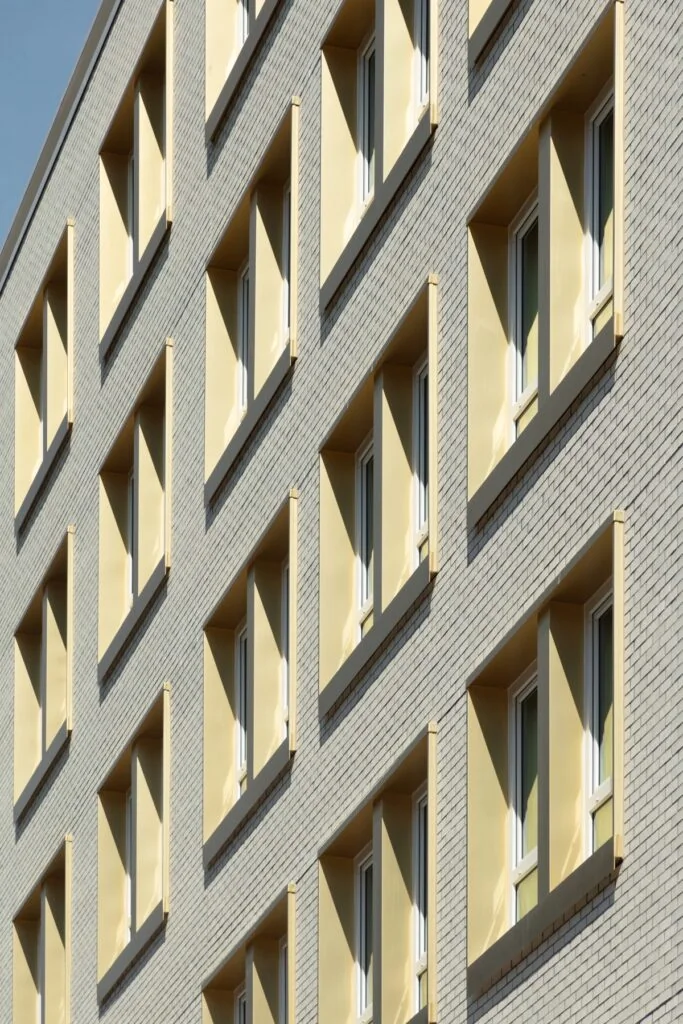
Brixton Flats
Chinatown, Vancouver
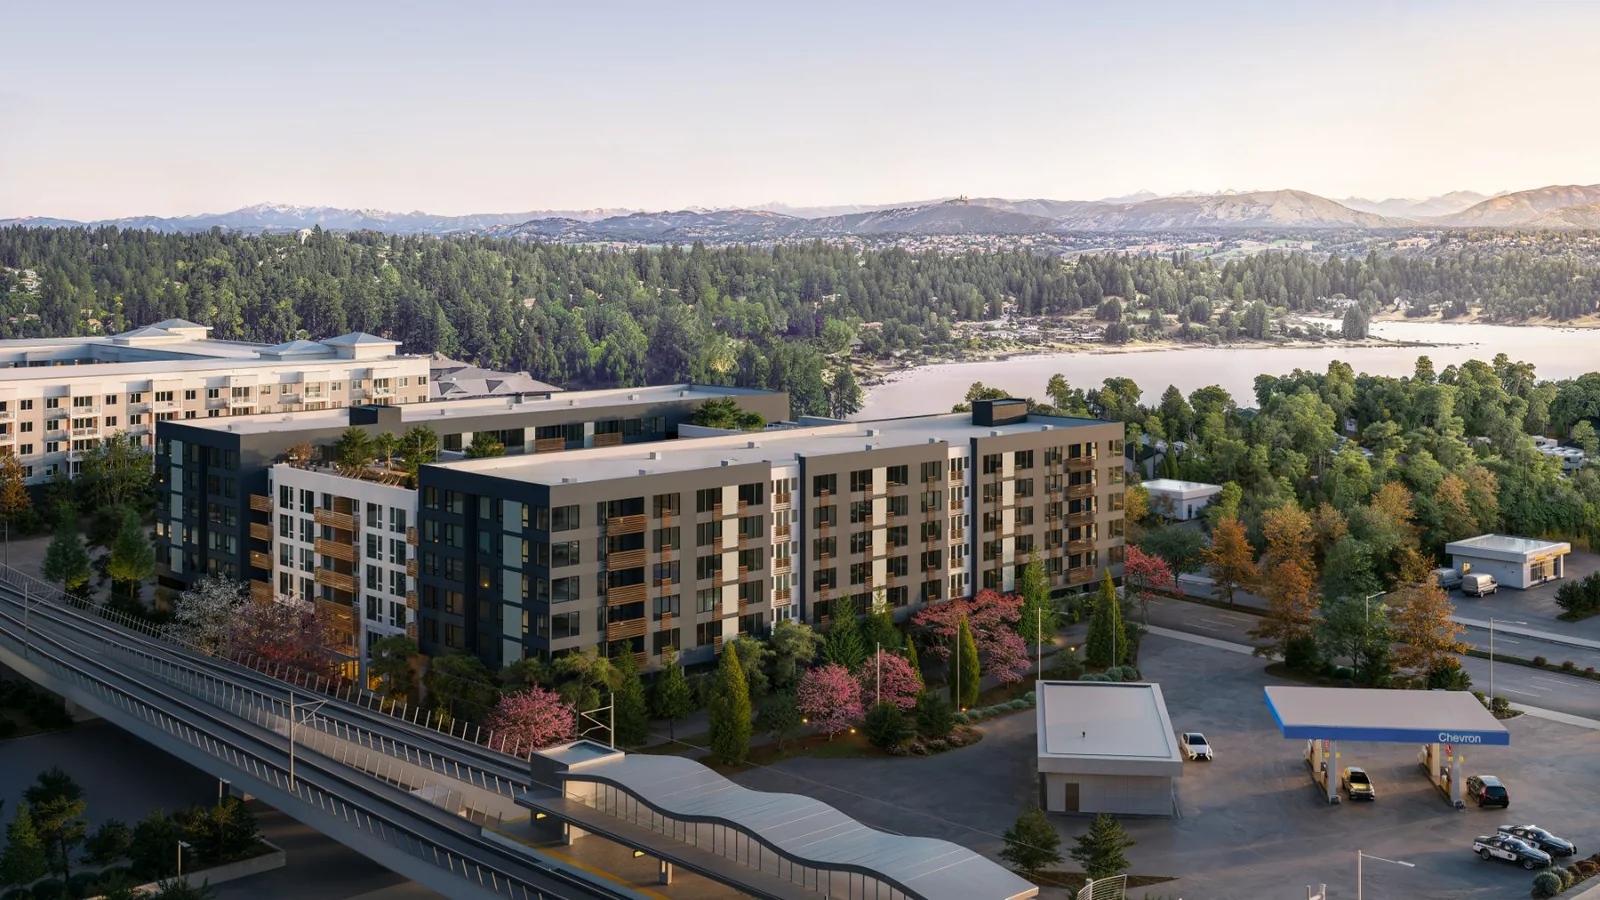
The Views at Angle Lake
SeaTac, Washington · 2026
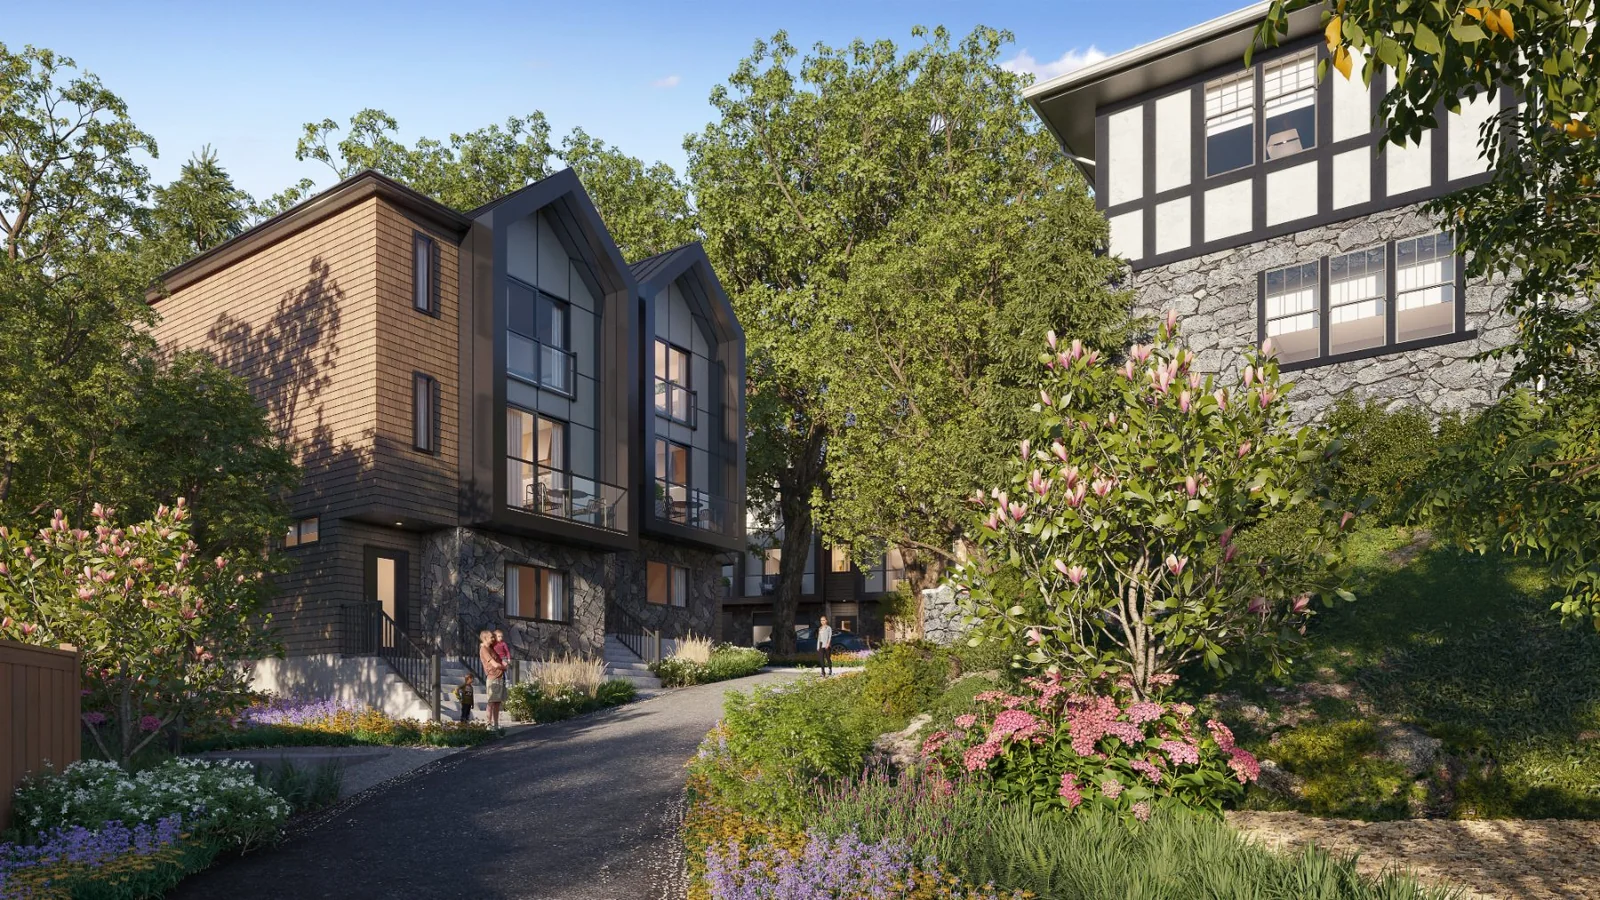
Edwin Oaks
Fairfield-Gonzales, Victoria · 2026
Consultant Team
United by a shared vision.
Architecture & Landscape
Ekistics
Founded in Vancouver in 1992, Ekistics is a multi-disciplinary design and consulting studio specializing in sustainable planning, architecture, landscape architecture, and land development — with a portfolio spanning more than 900 projects across Canada and internationally. The word Ekistics derives from the Greek oikos — meaning home — and is defined as the science of understanding and making human communities, a founding belief that runs through everything the studio does.
Interiors
Portico Design Group
Portico Design Group is a Vancouver-based interior design studio with decades of experience creating spaces for residential developers, commercial clients, and resort operators across Canada and the United States. Guided by a belief that spaces are meant to be lived in — and that great design makes that felt — Portico brings a depth of creative rigour and considered craft to everything they touch, pairing meticulous project management with a design sensibility that is both refined and deeply livable.
Construction
Aryze
Aryze is a Victoria-based construction and development company with a proven reputation for delivering complex projects with precision, purpose and care. Their vertically integrated model — a skilled in-house team working alongside a carefully selected network of trade partners — ensures every detail is held to the same exacting standard. As a certified B Corporation, Aryze holds itself to the highest standards of social and environmental responsibility: every site is run to the highest safety standard, and every building is something the community can be proud of.
Enquire
Register your interest.
Register to receive detailed residence information including floor plans and pricing, or to schedule a private appointment.