


20 Revitalized Character Apartment Homes
2 Thoughtfully Designed Urban Townhomes
+
3 Neighbourhood Commercial Spaces
Availability
Fully leased
From
—
Homes
22
Address
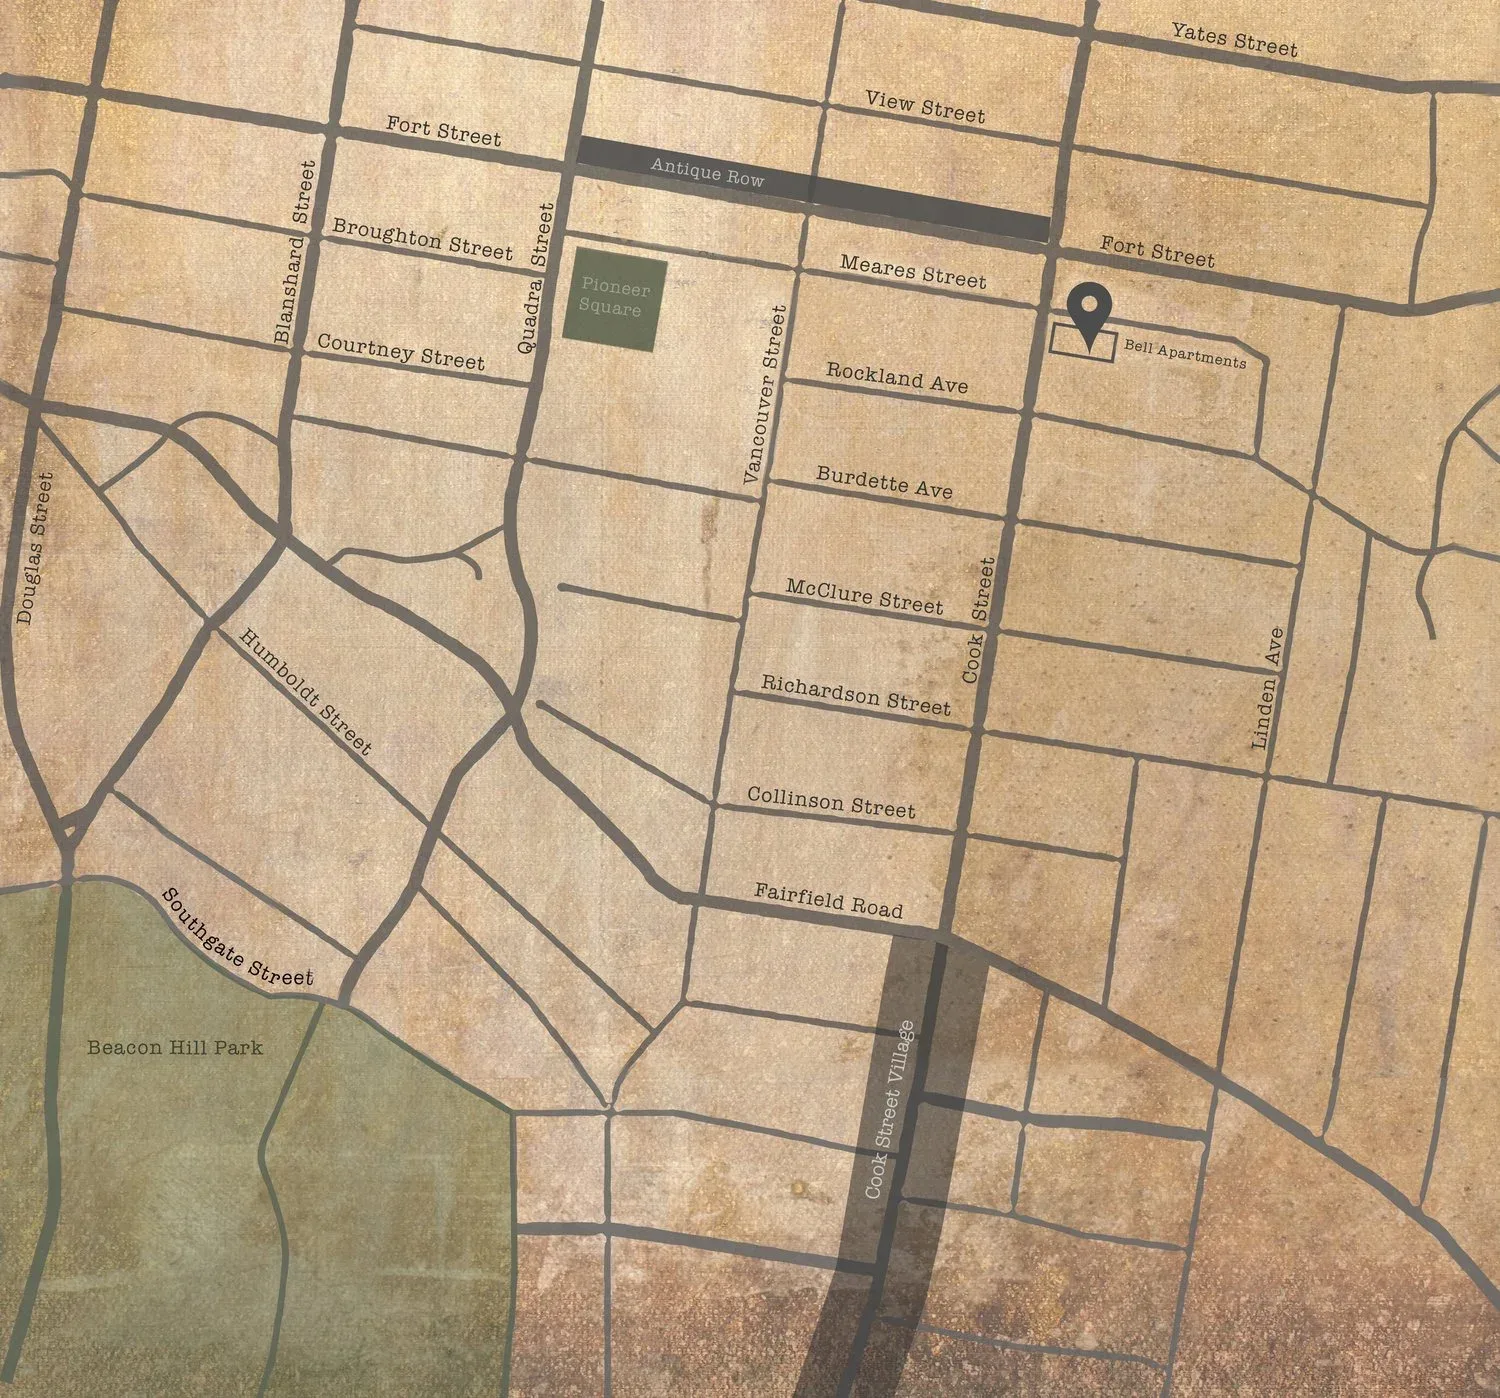
1021 Cook Street, Victoria, BC
The Bell Apartments
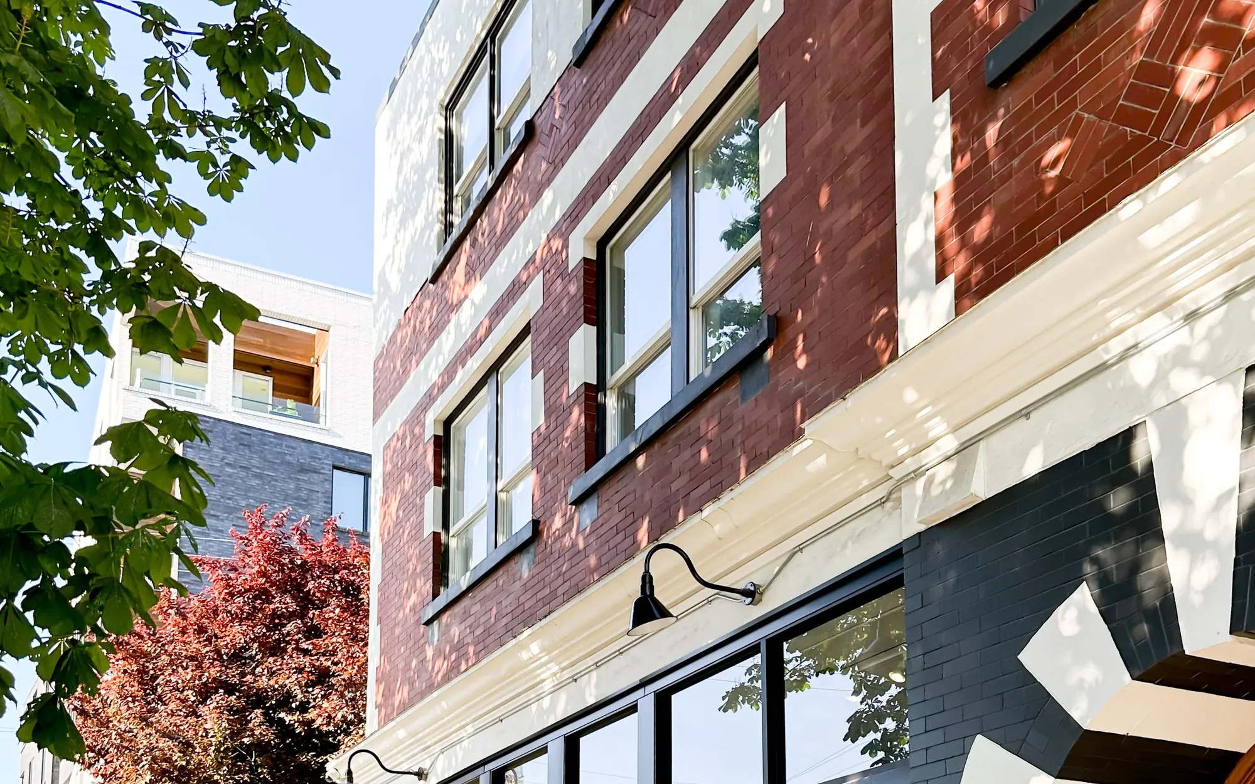
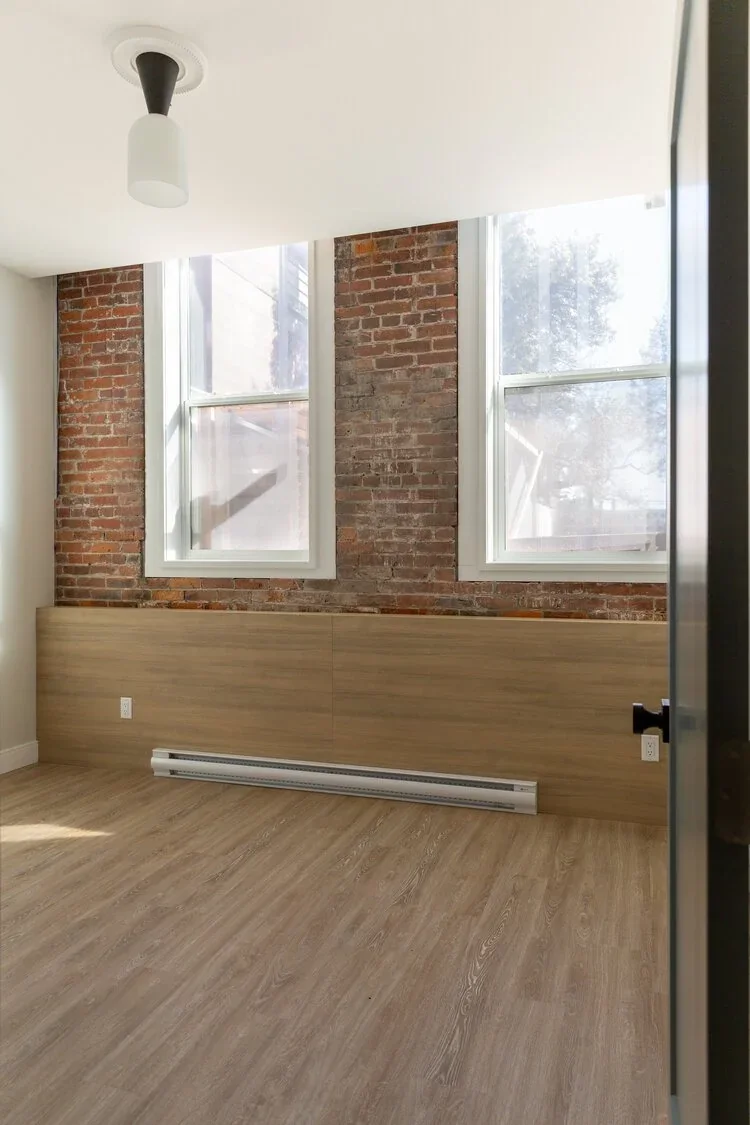
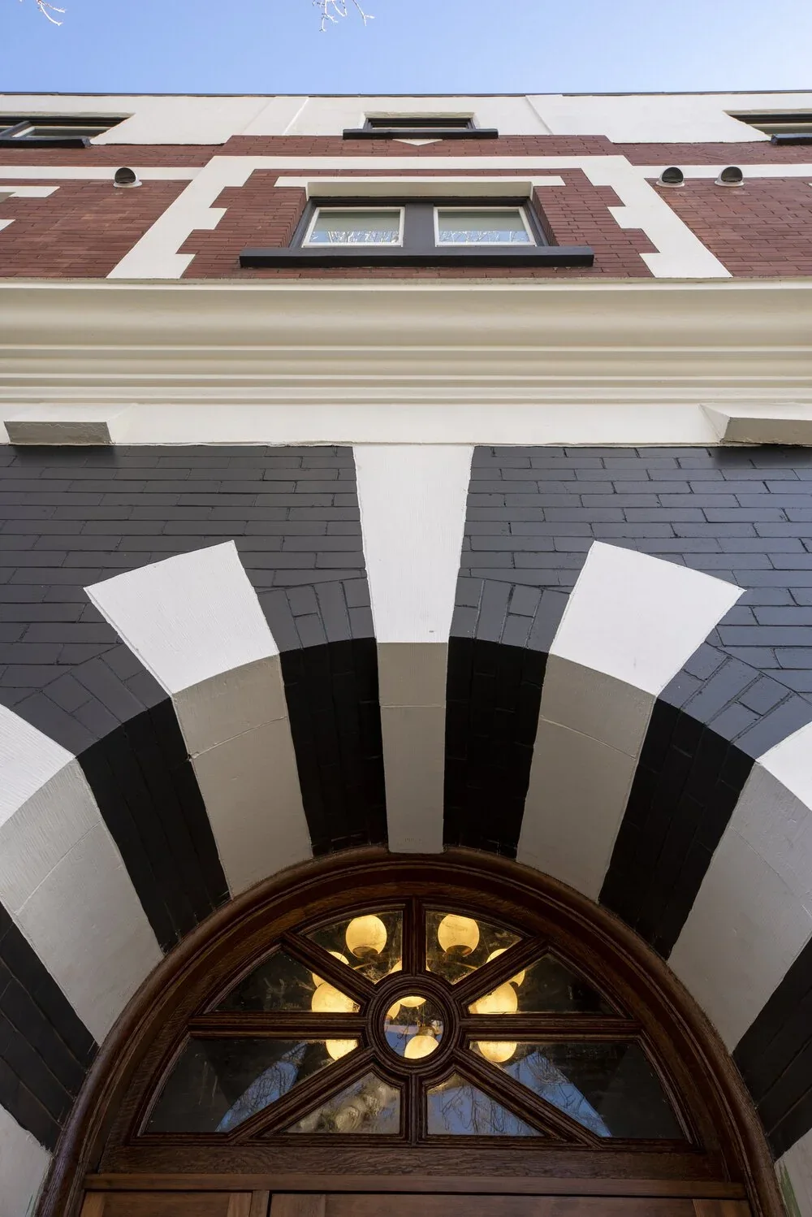
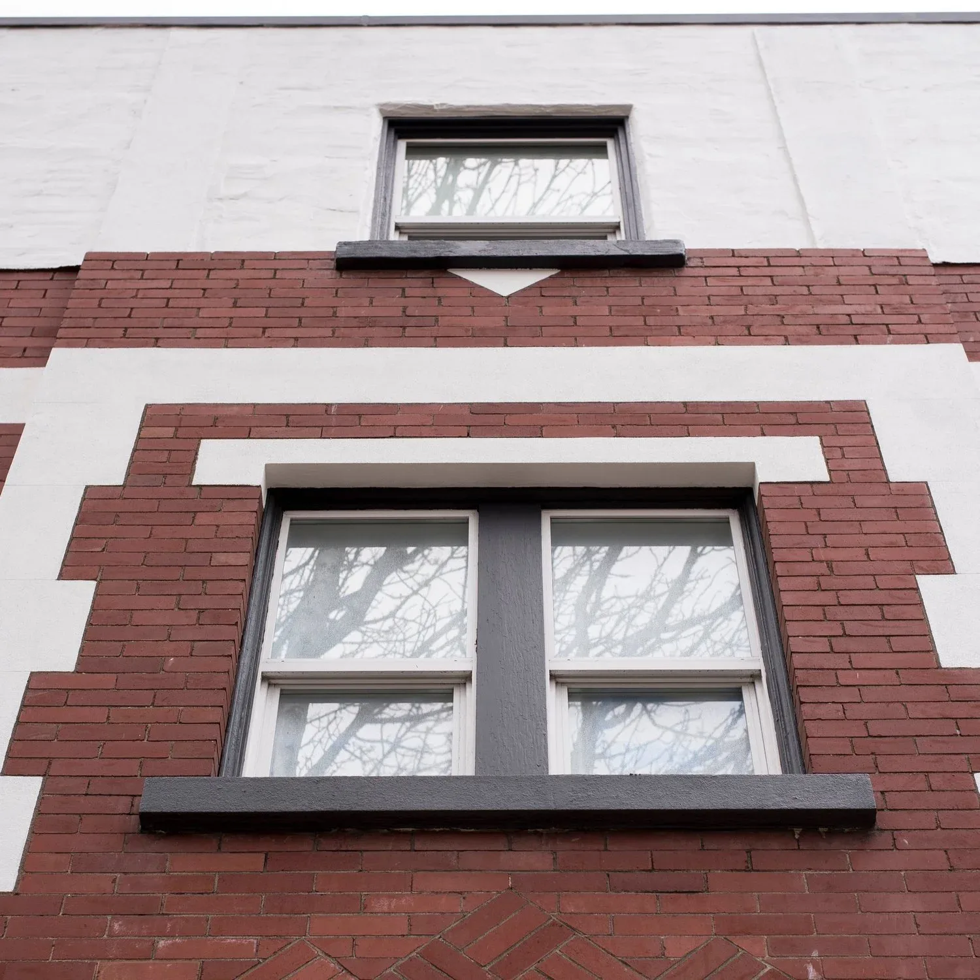
Rich with original character, the Bell Apartments’ first two storeys were built in 1912, with its third storey addition built in 1944. The Bell Apartments is a beautiful example of a heritage restoration that puts an emphasis on original details, finishes and features.
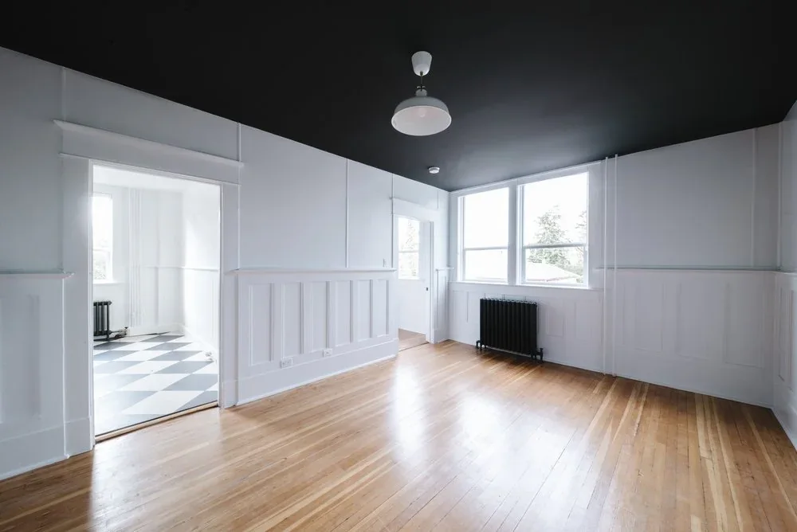
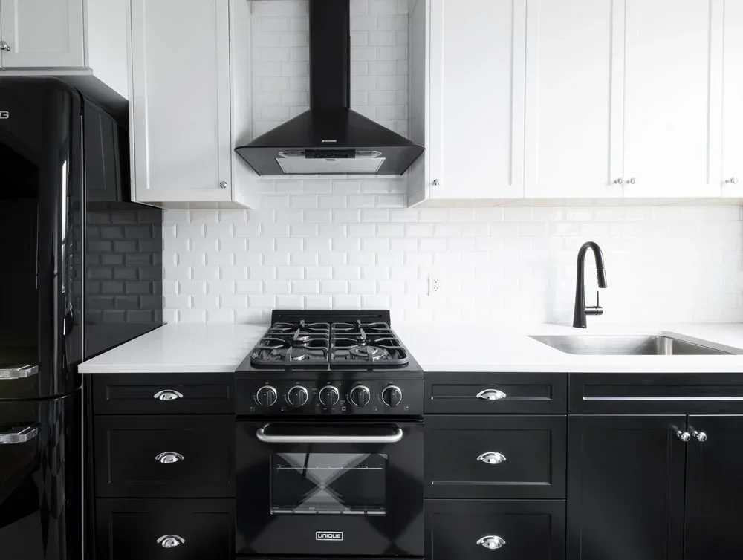
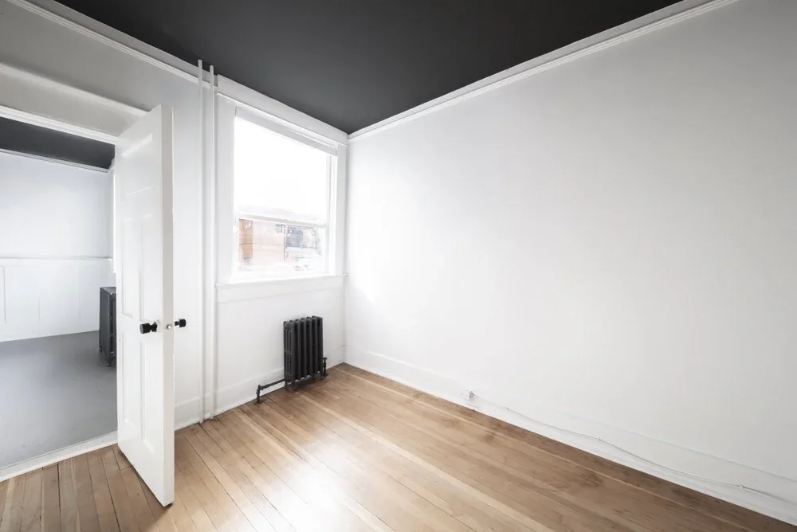
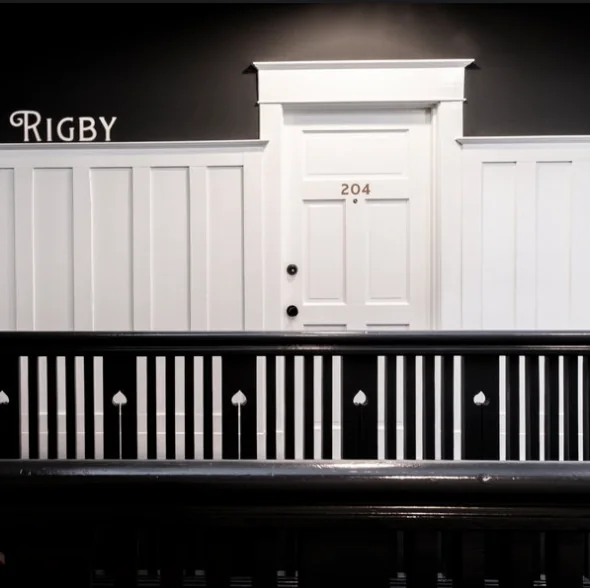
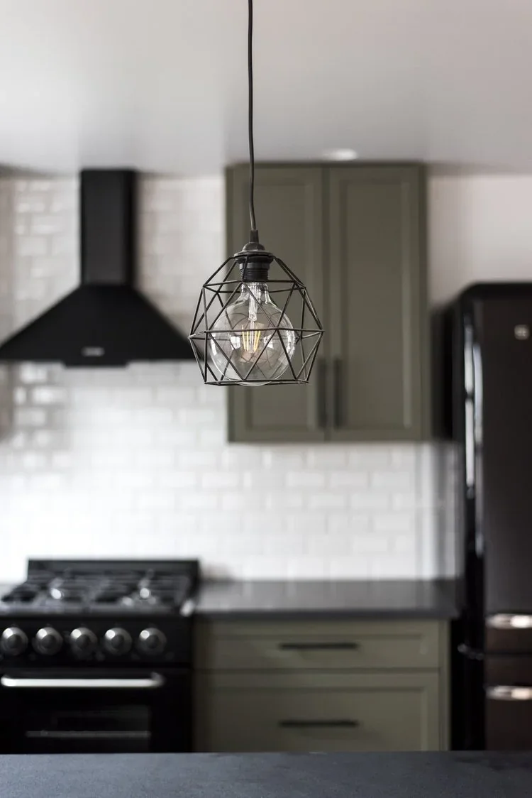
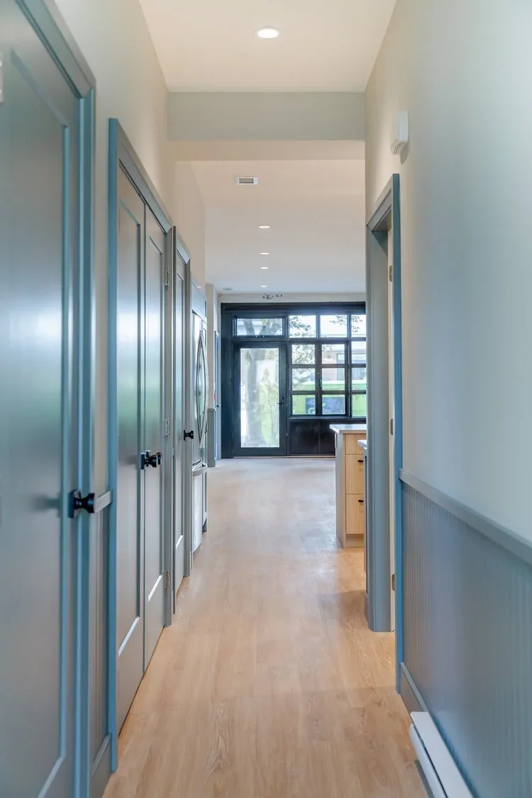
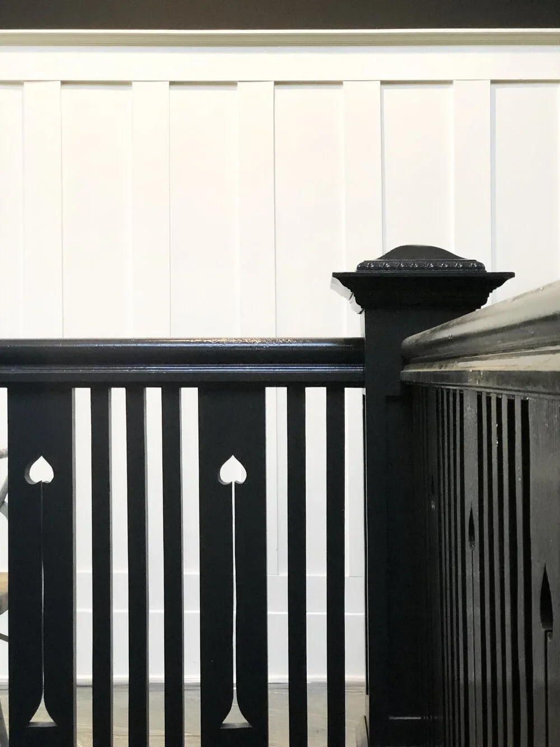
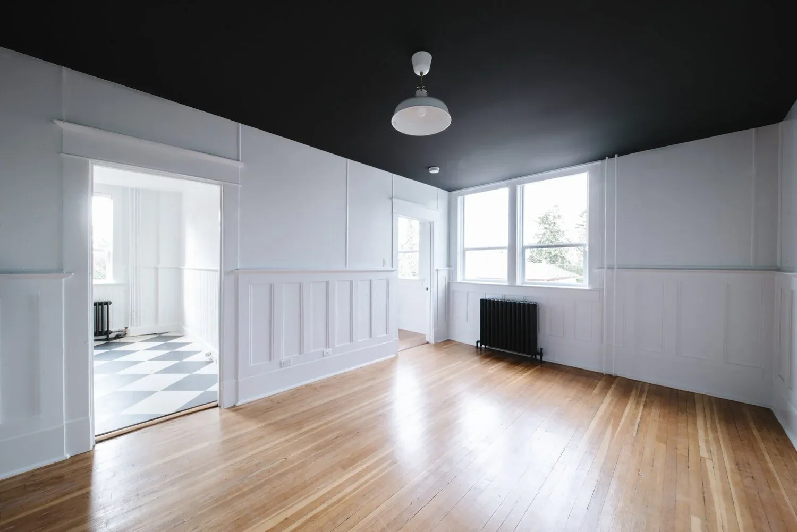
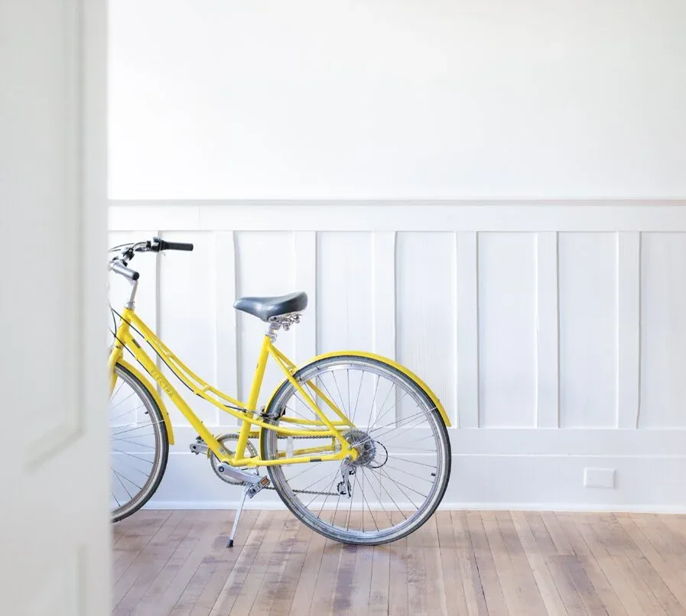
Instead of modernizing the interiors, we have rehabilitated the building with history in mind. Although some fixtures and finishes are new, they harken to years past, and wherever possible, we’ve kept and restored original materials such as the hardwood flooring, wood details and wainscotting as well as the original entry stair handrail. Anyone who appreciates the historic character of Victoria’s past will fall in love with this truly unique building.
Features
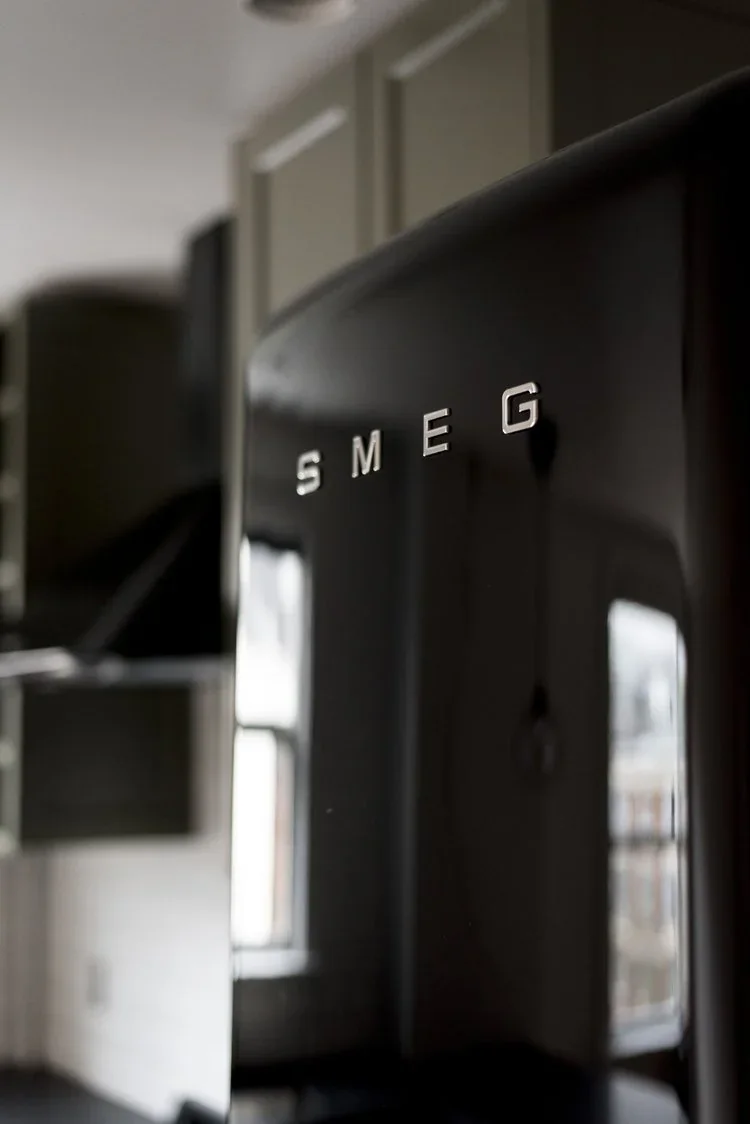
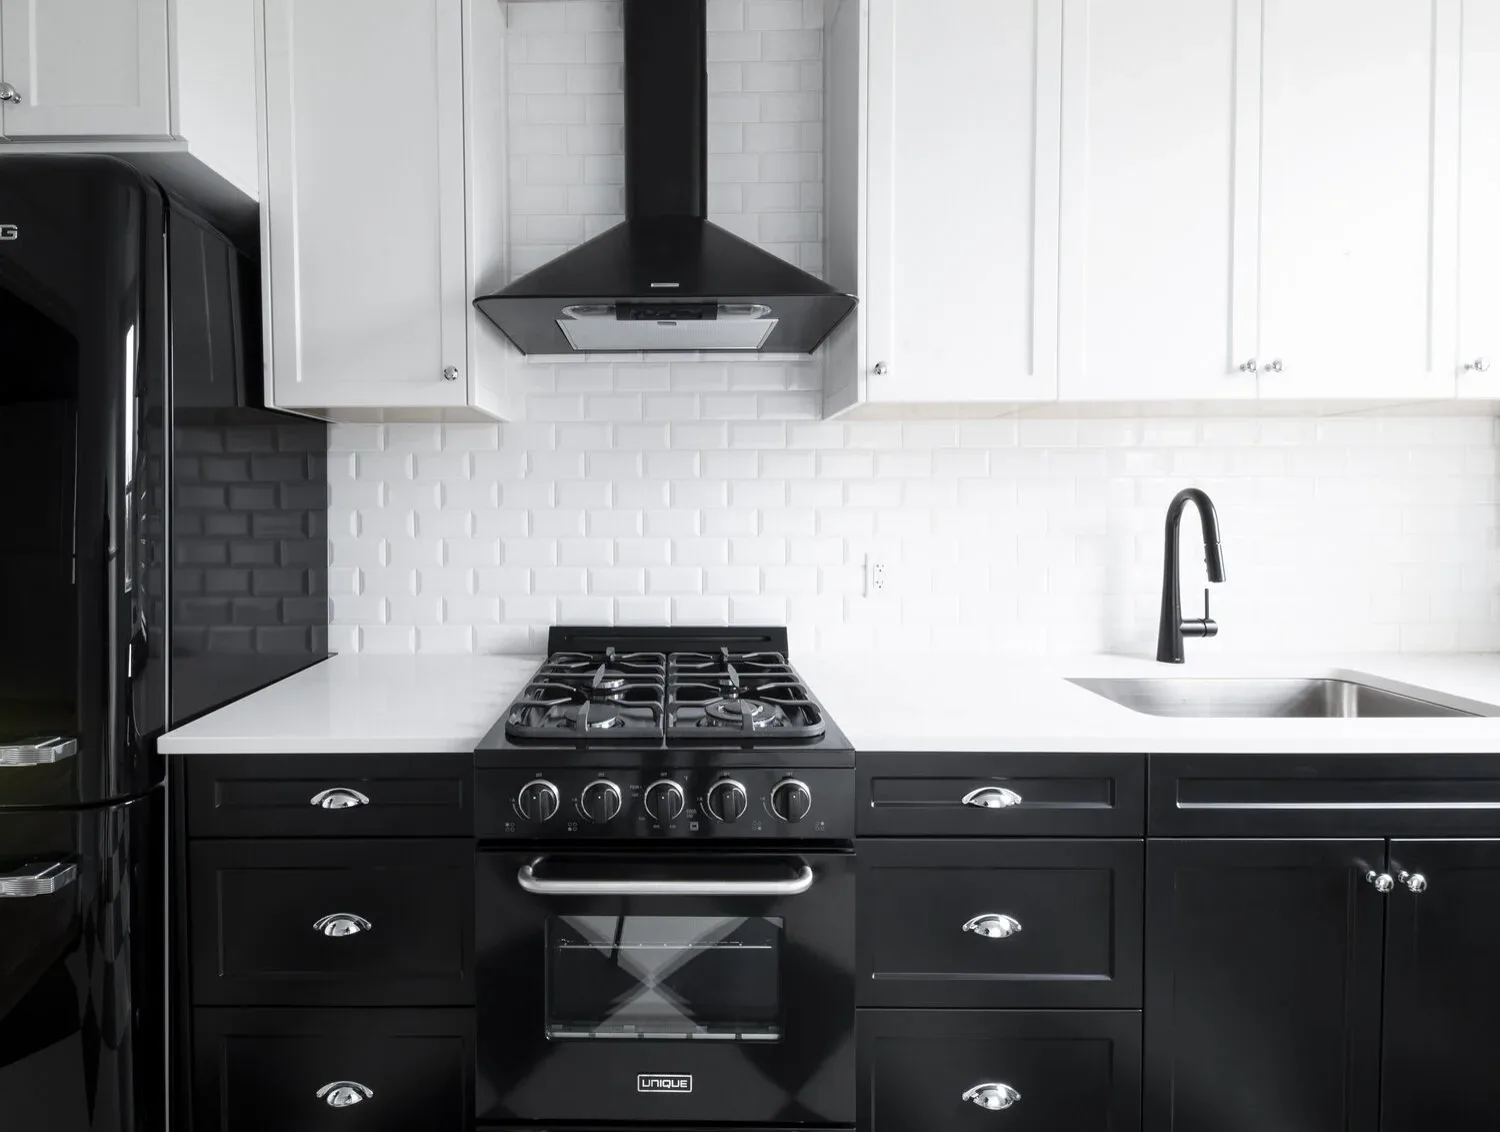
- SMEG refrigerators
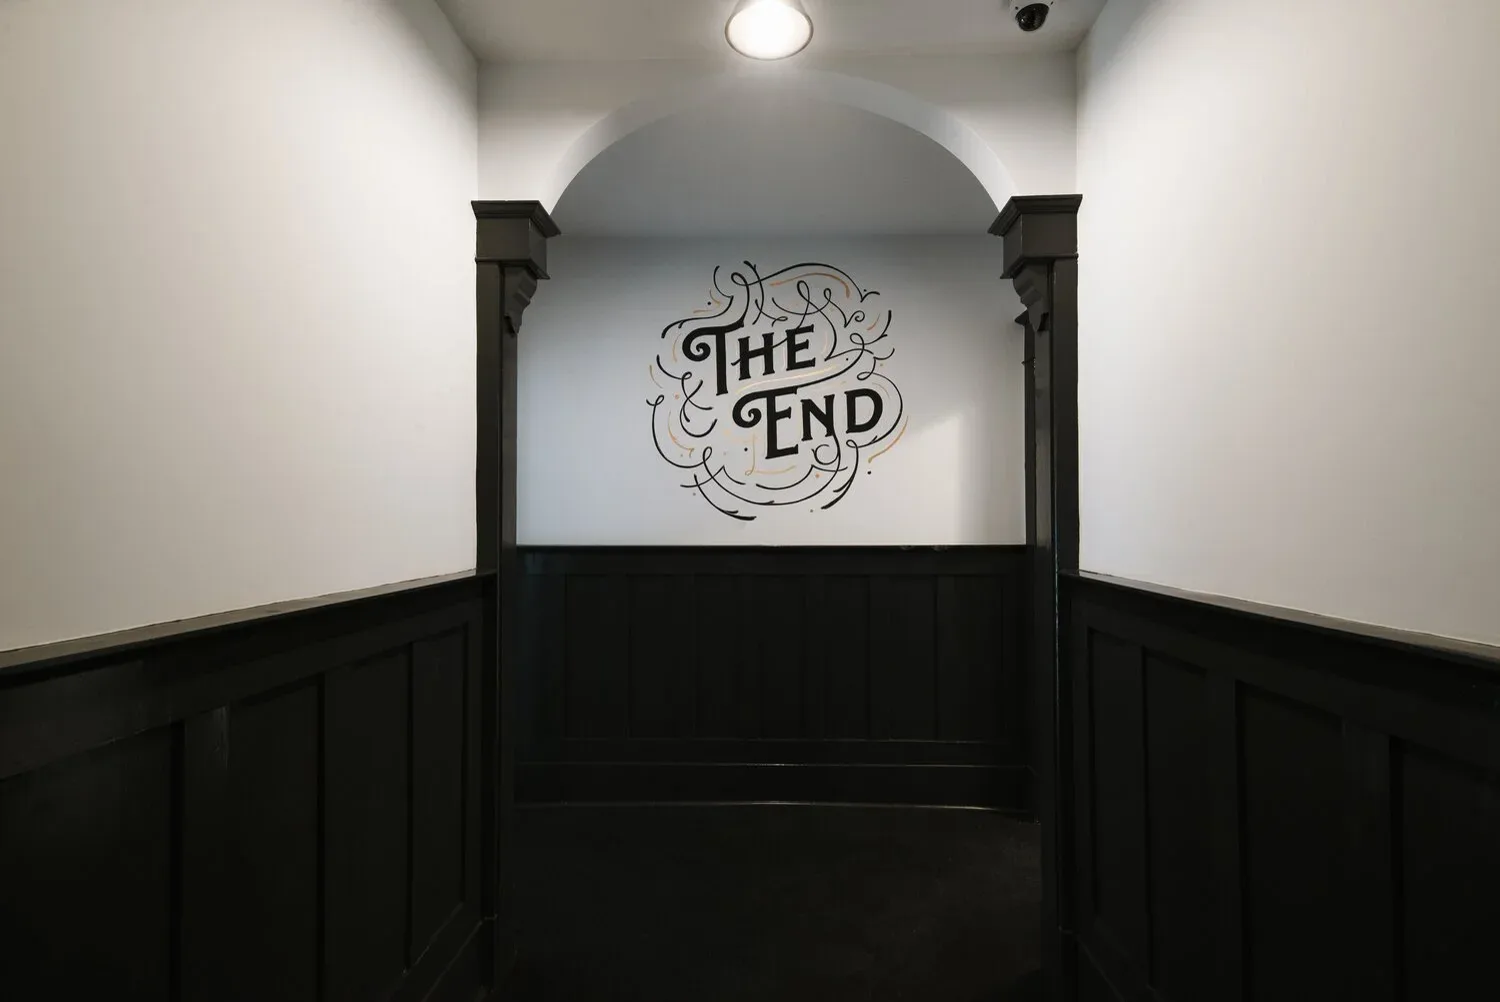
- Original wainscotting
- Patterned concrete tile
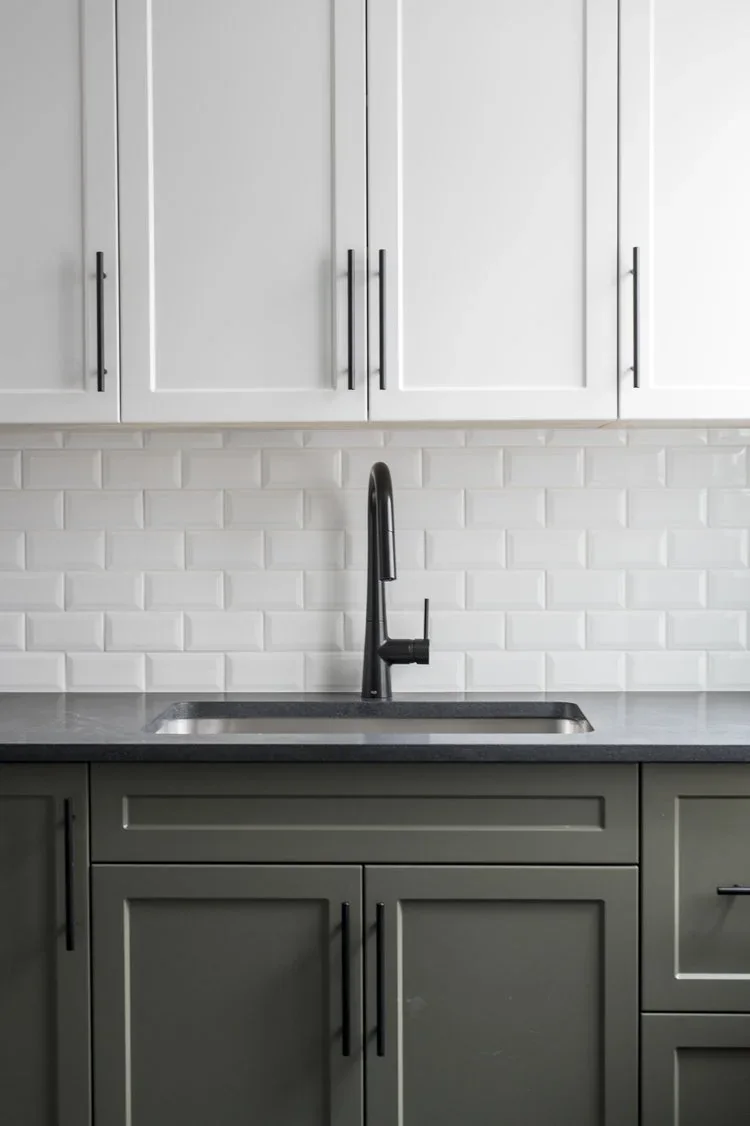
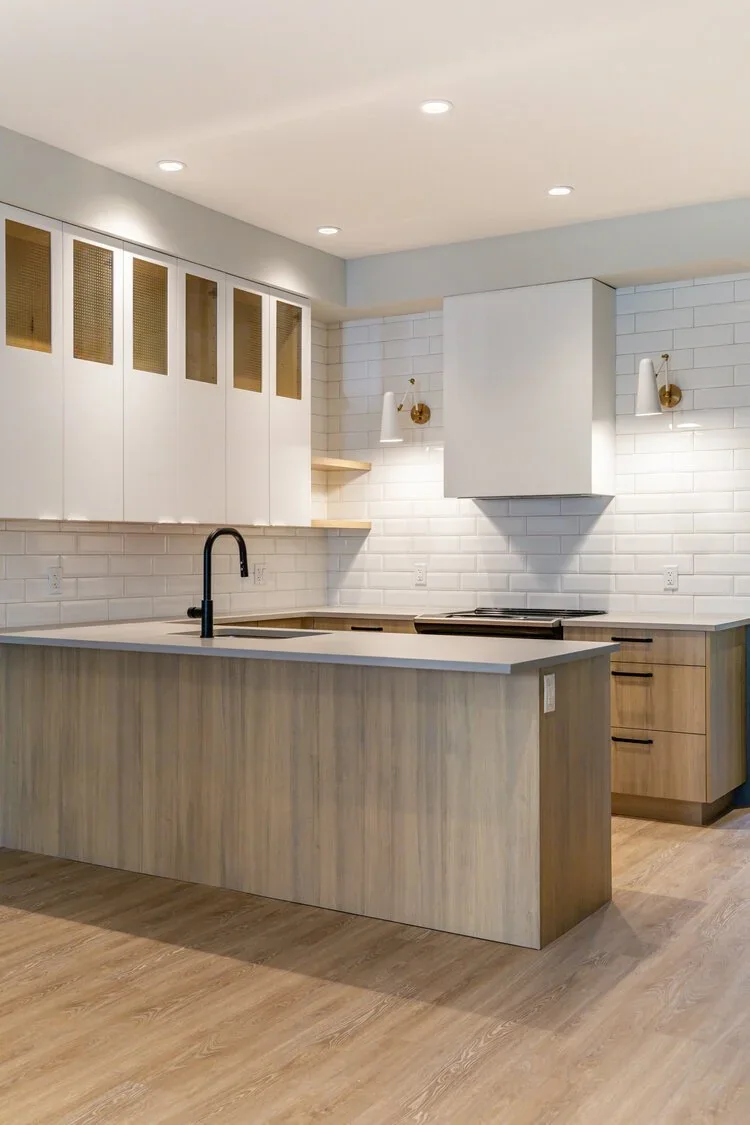
- Solid wood cabinetry
- Original hardwood floors
Within walking distance
- Beacon Hill Park
- Downtown Core
- Cook Street Village
- Dallas Road Waterfront
The Rigby Floor
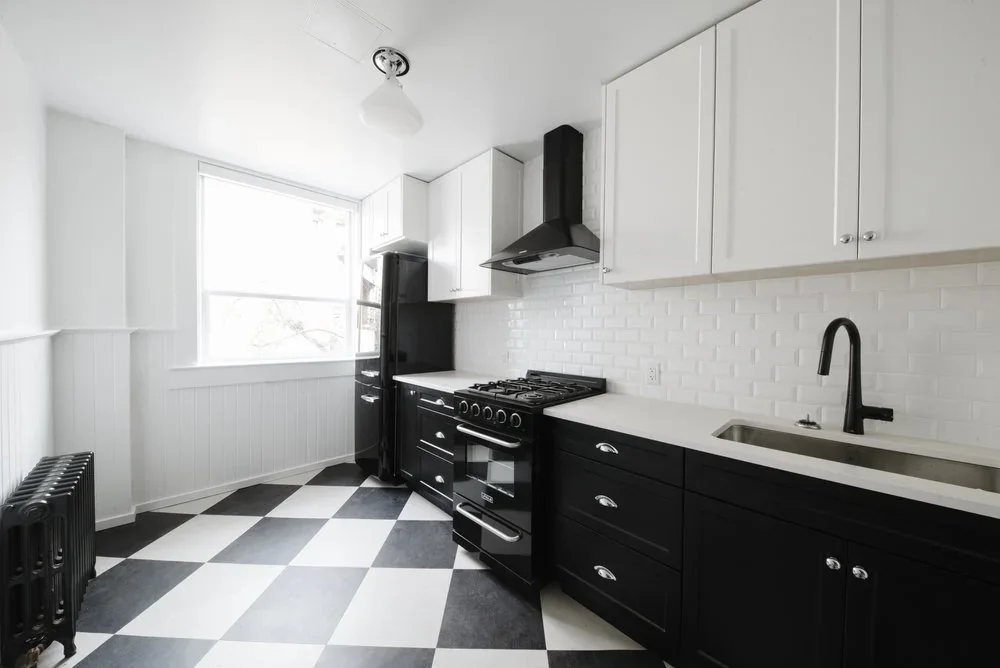
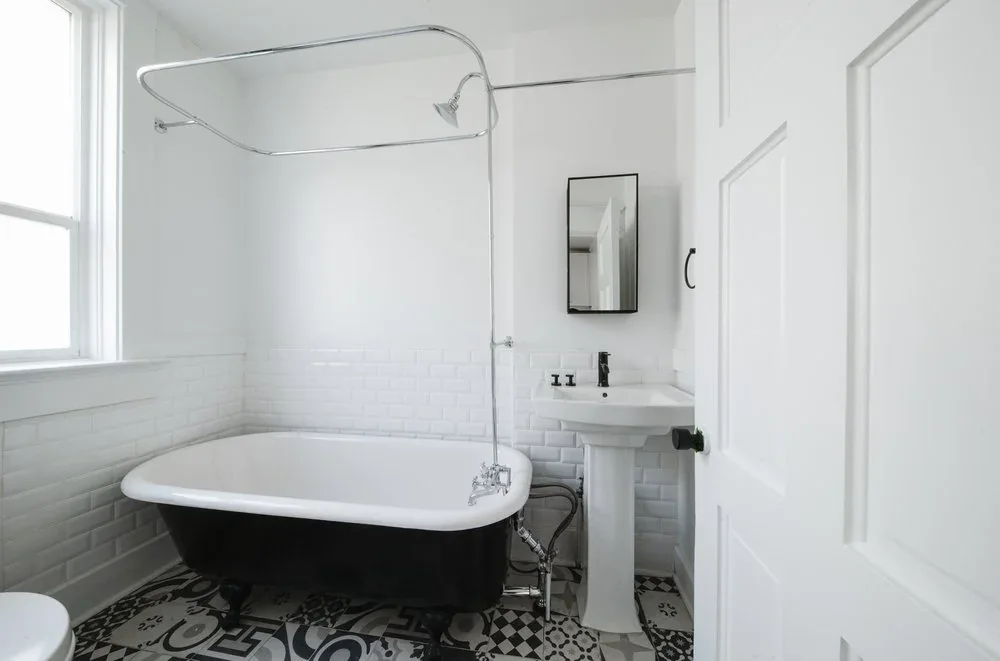
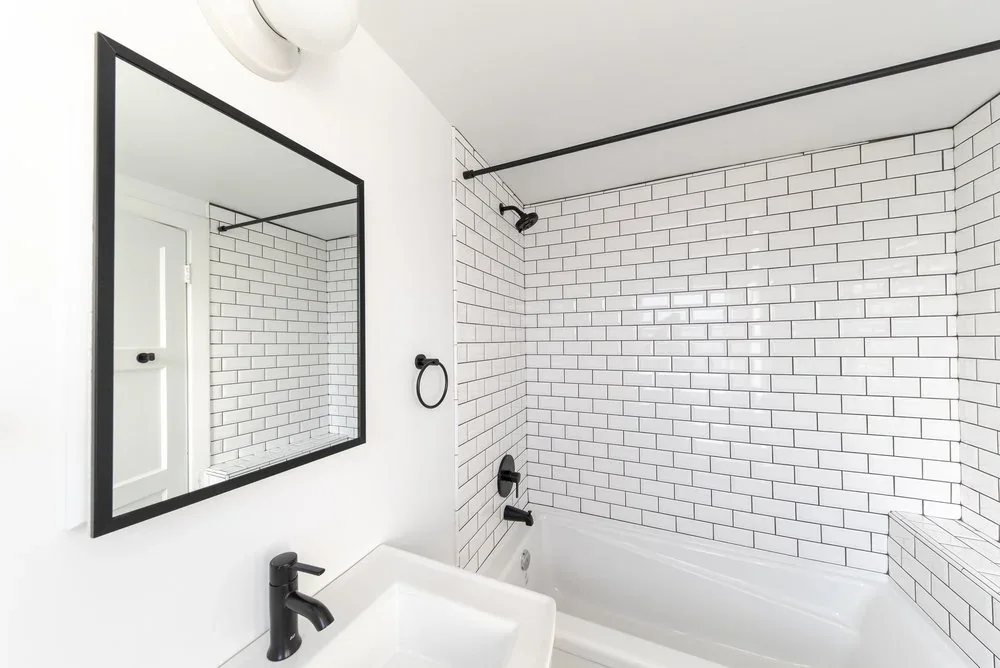
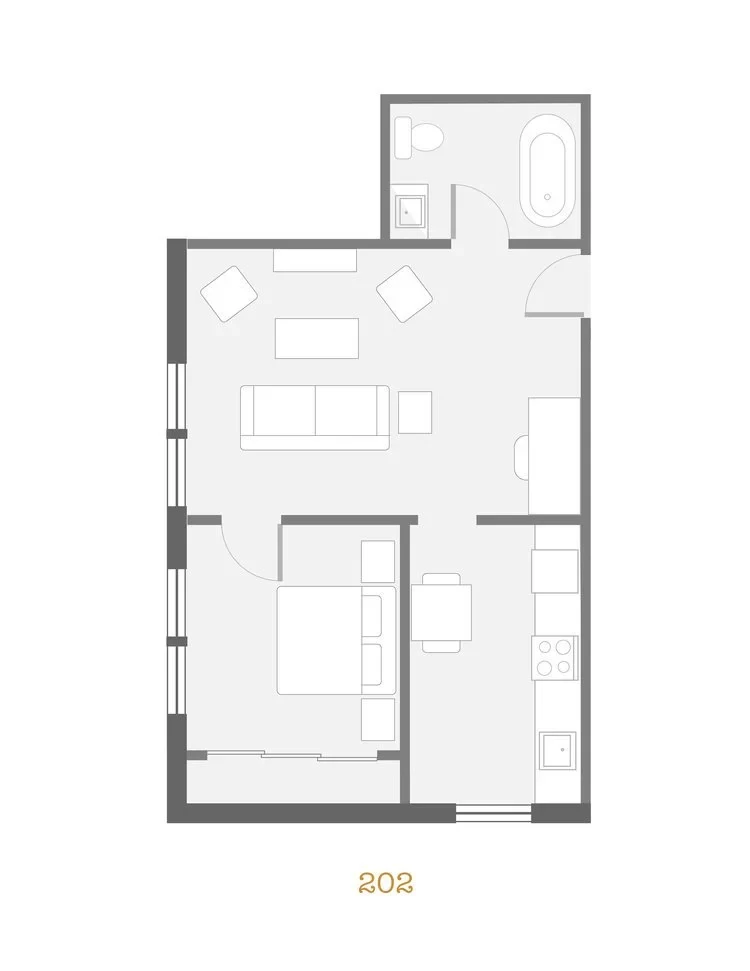
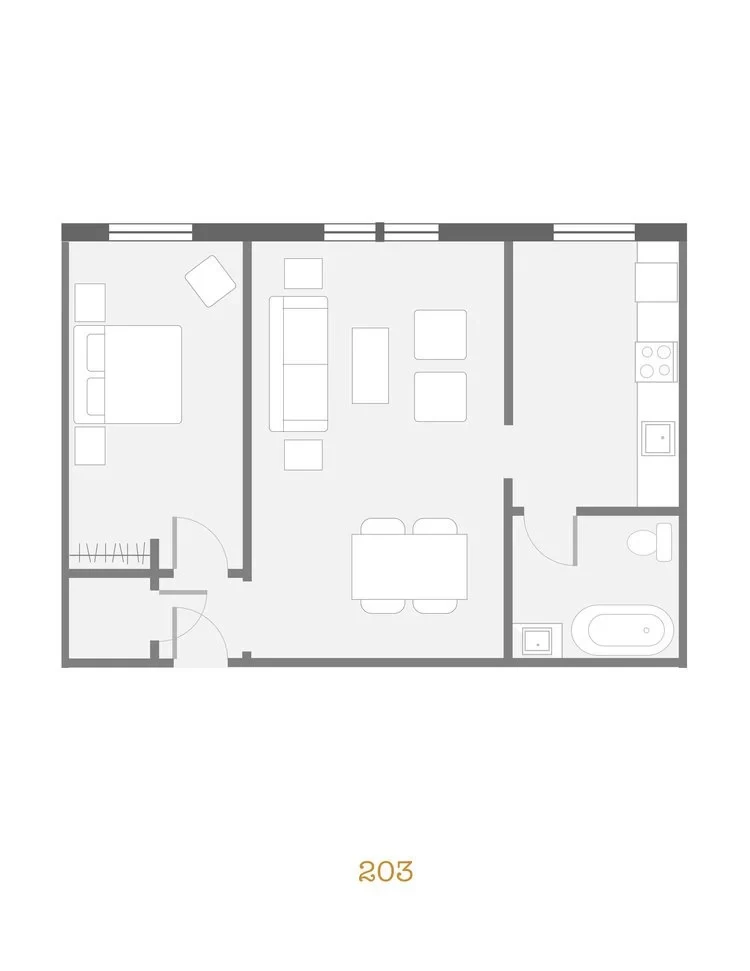
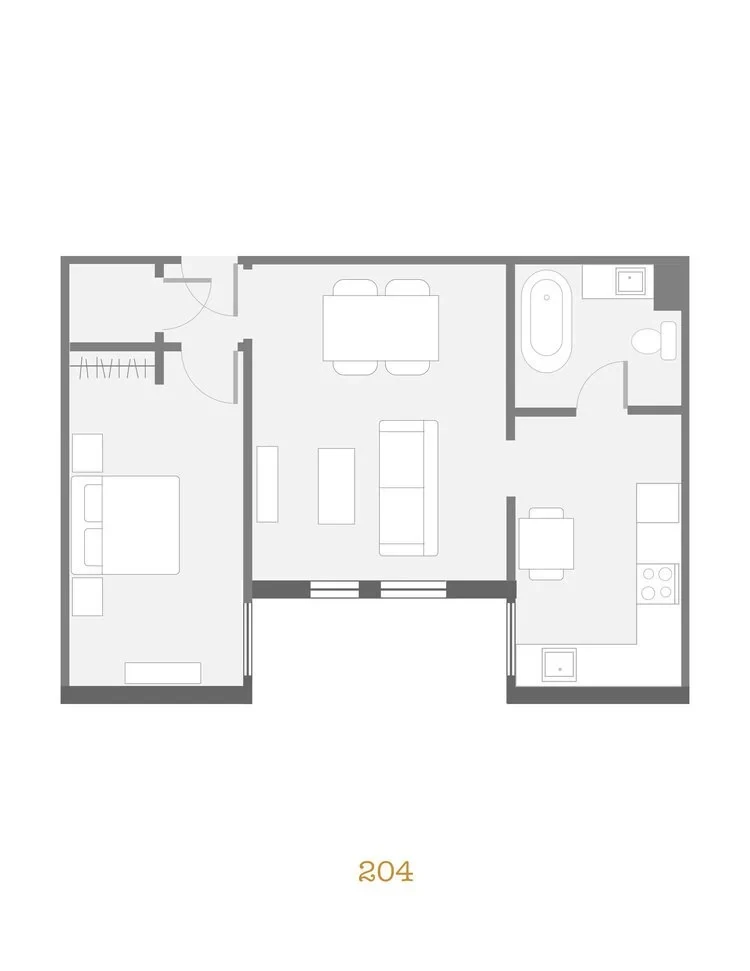
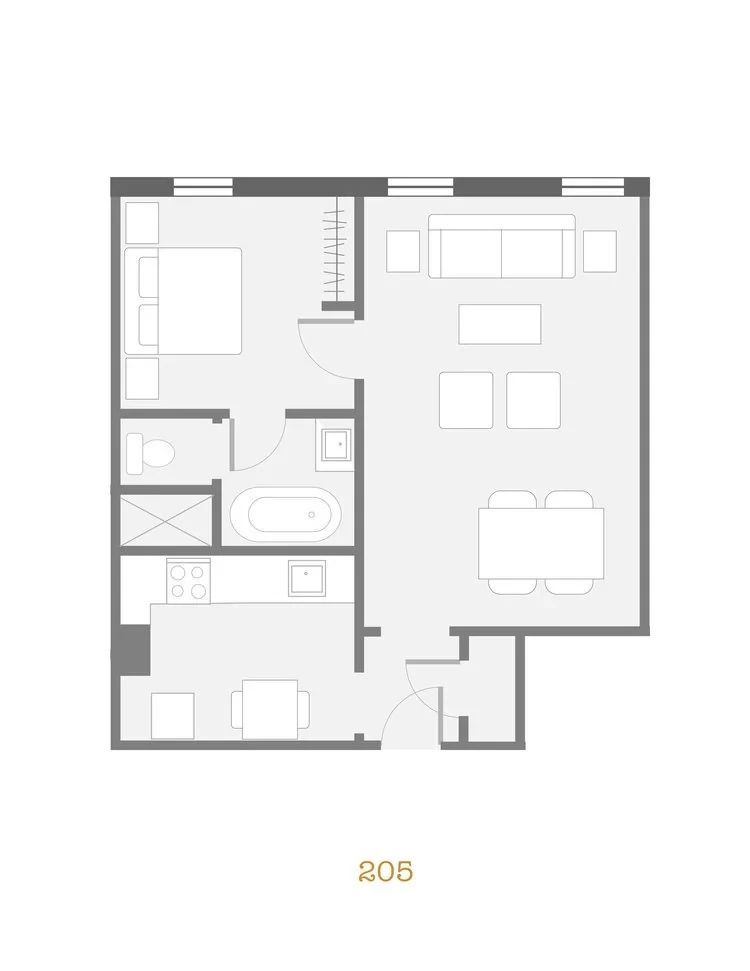
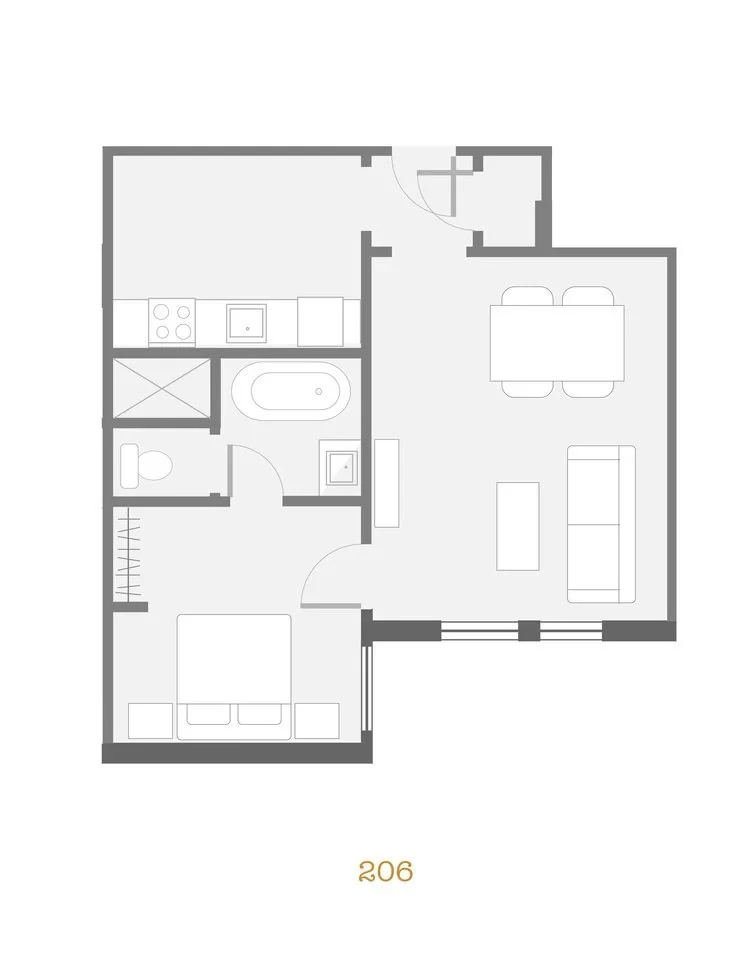
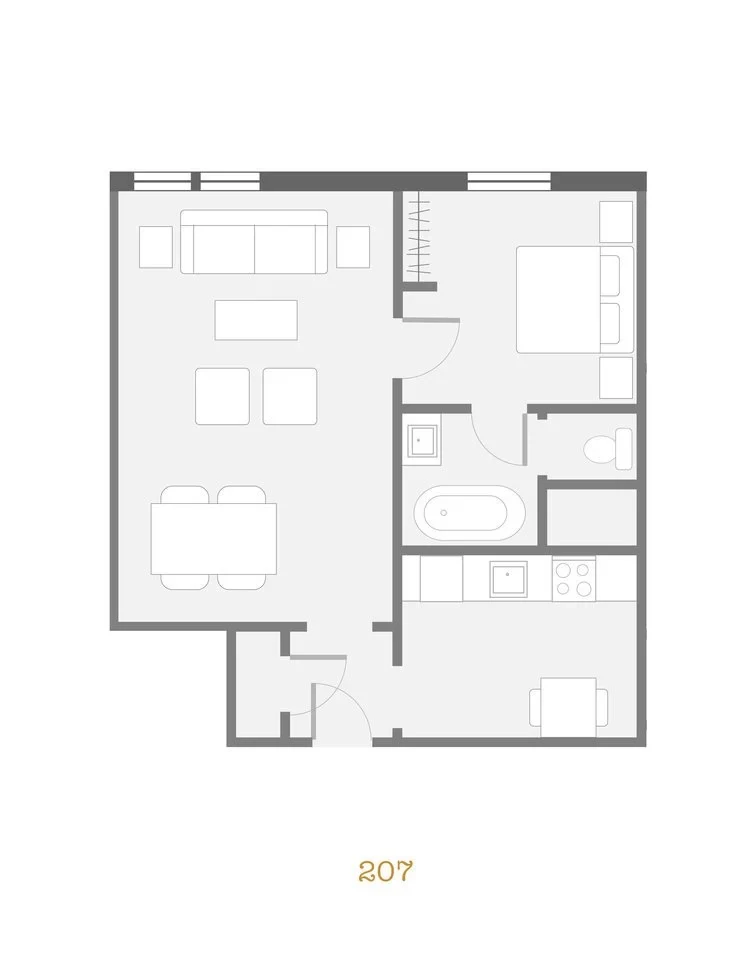
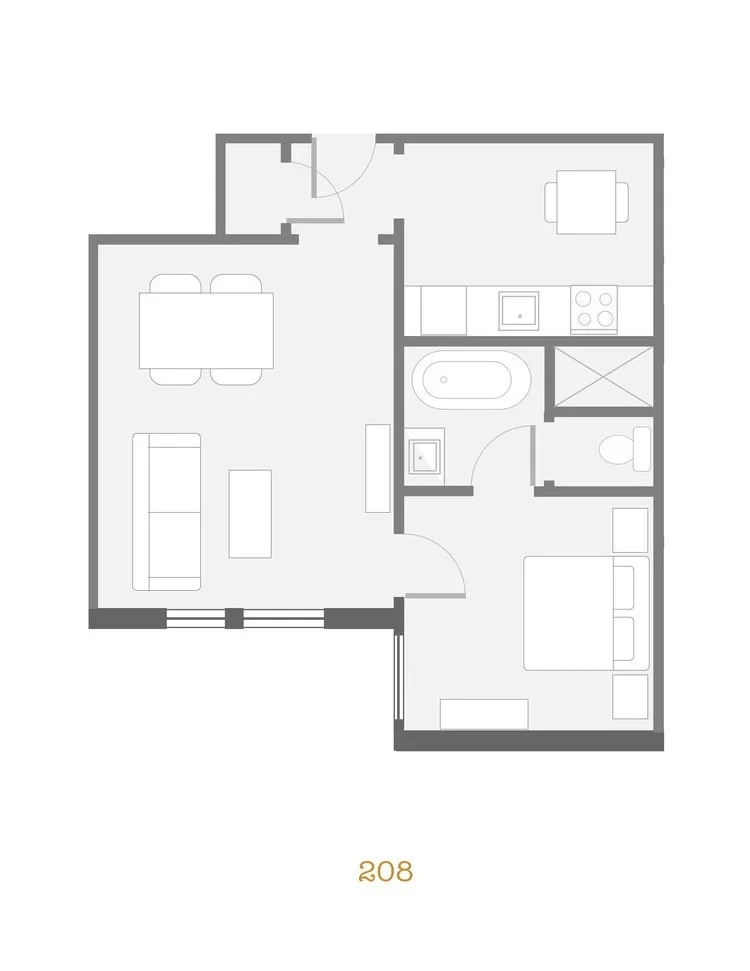
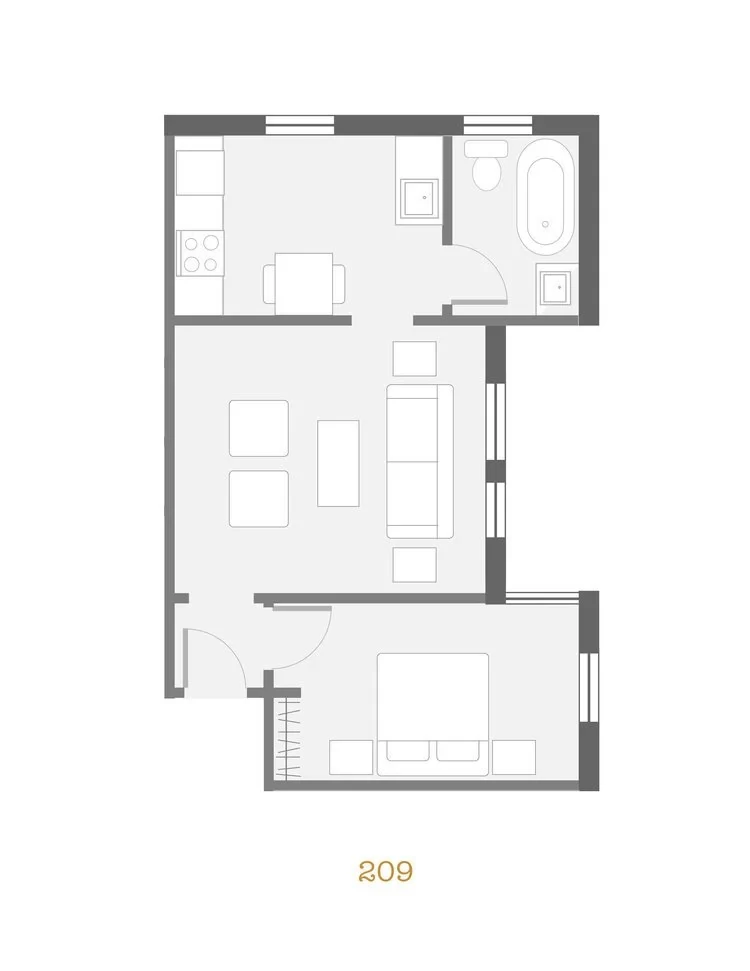
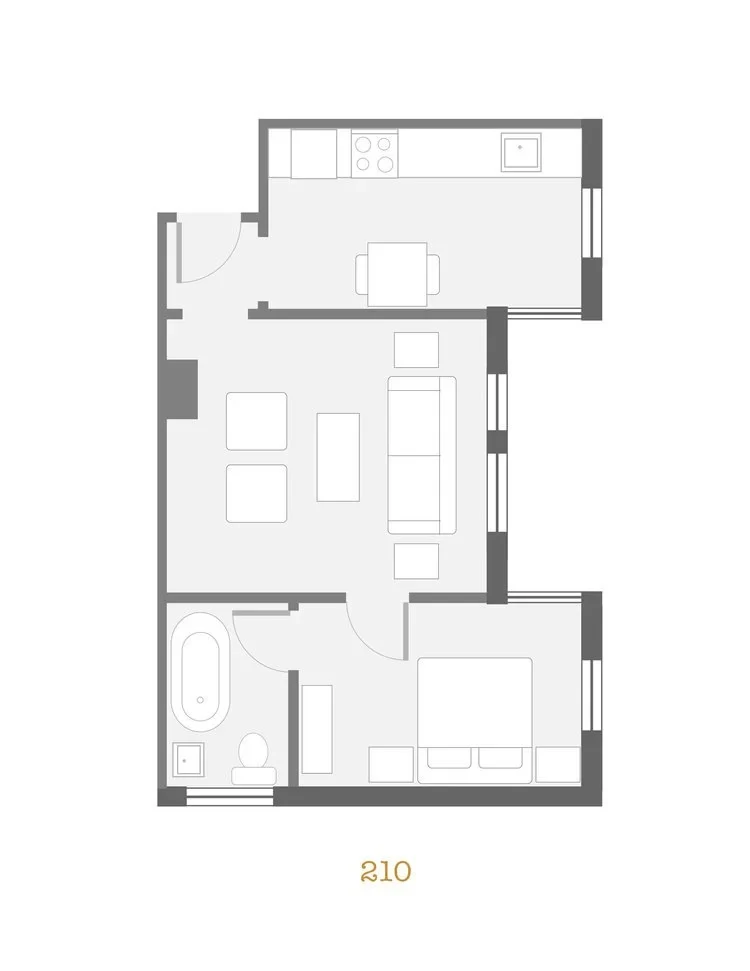
The Rigby floor captures the original character of the building’s 1912 construction. Original wainscotting, claw foot bathtubs and high ceilings are a few of Rigby’s notable features.
The Kennedy Floor
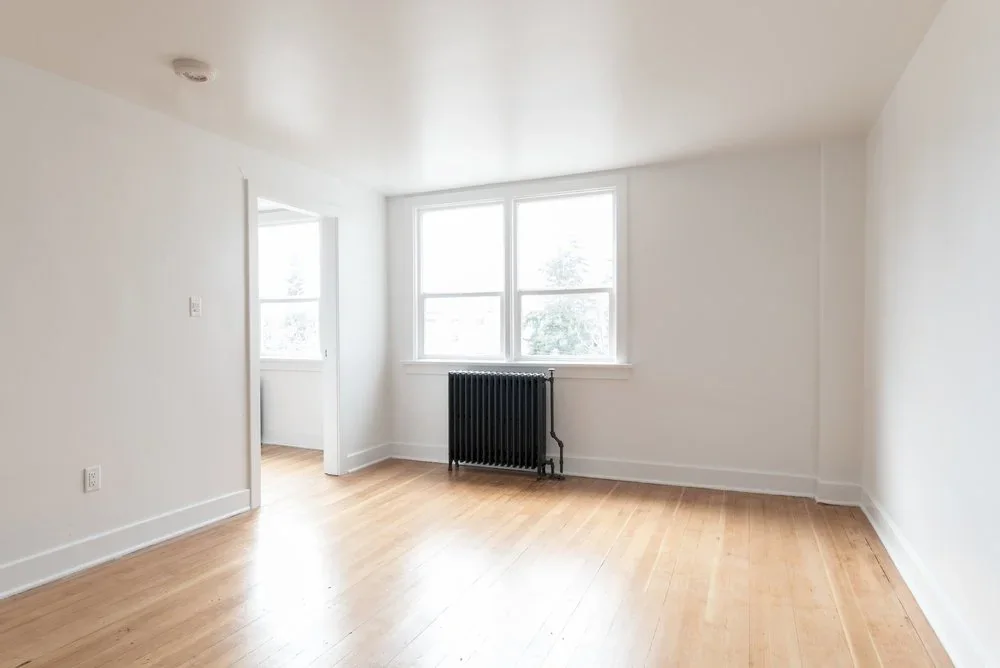
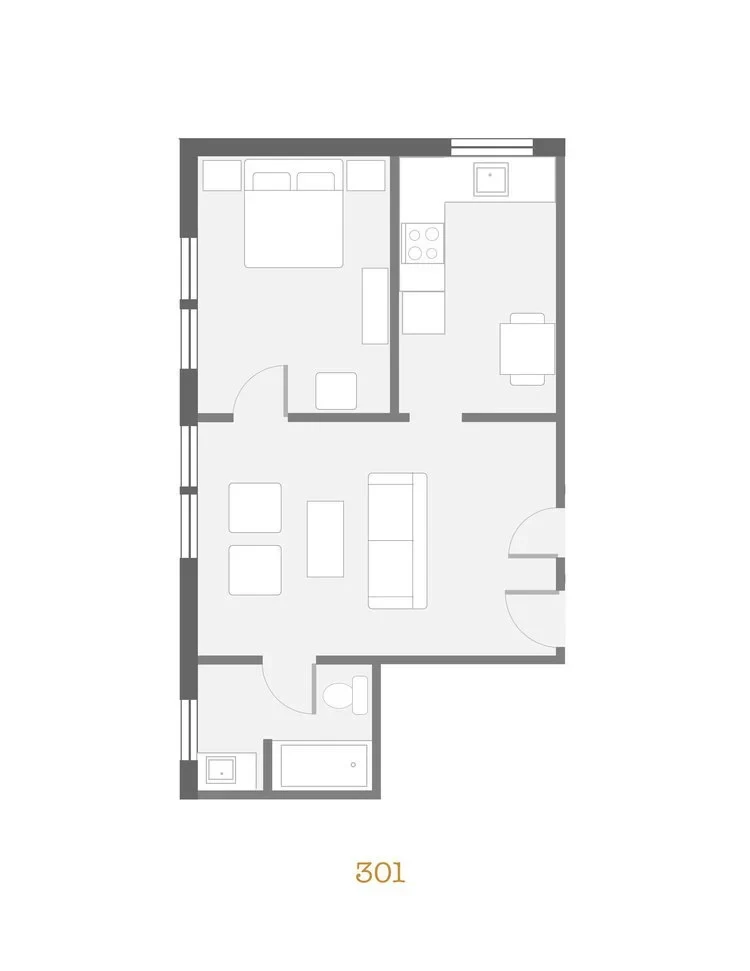
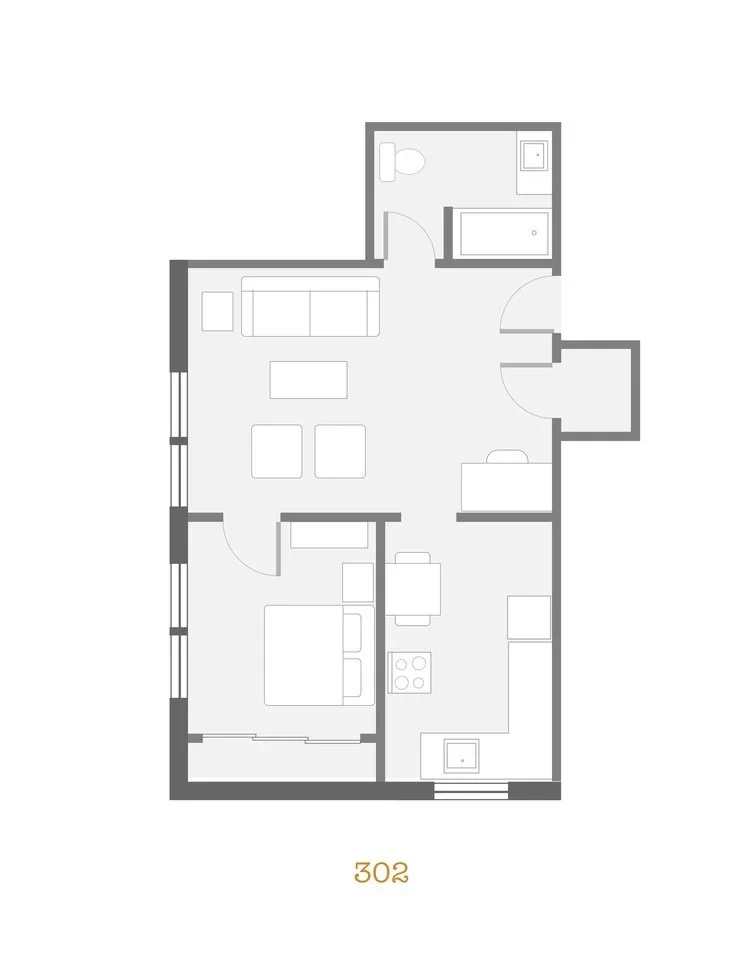
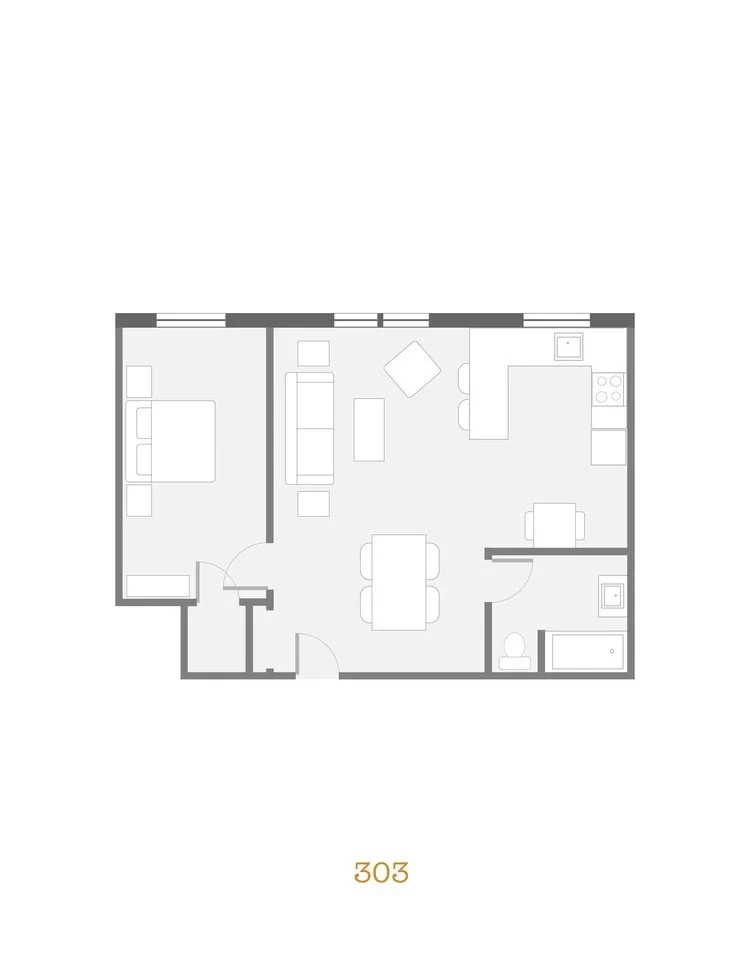
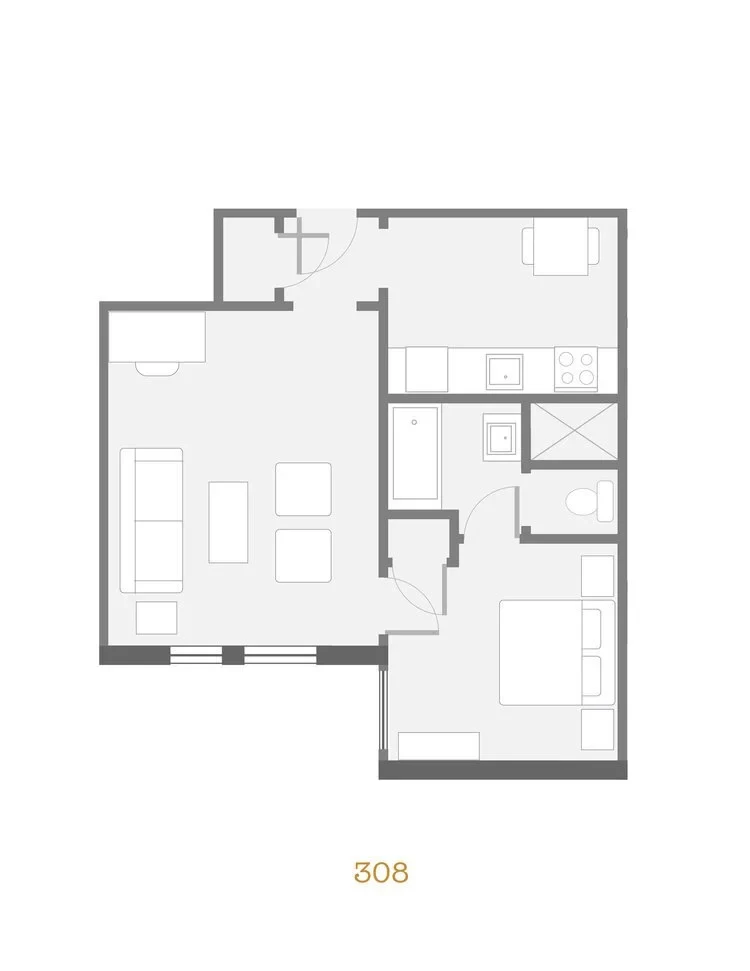
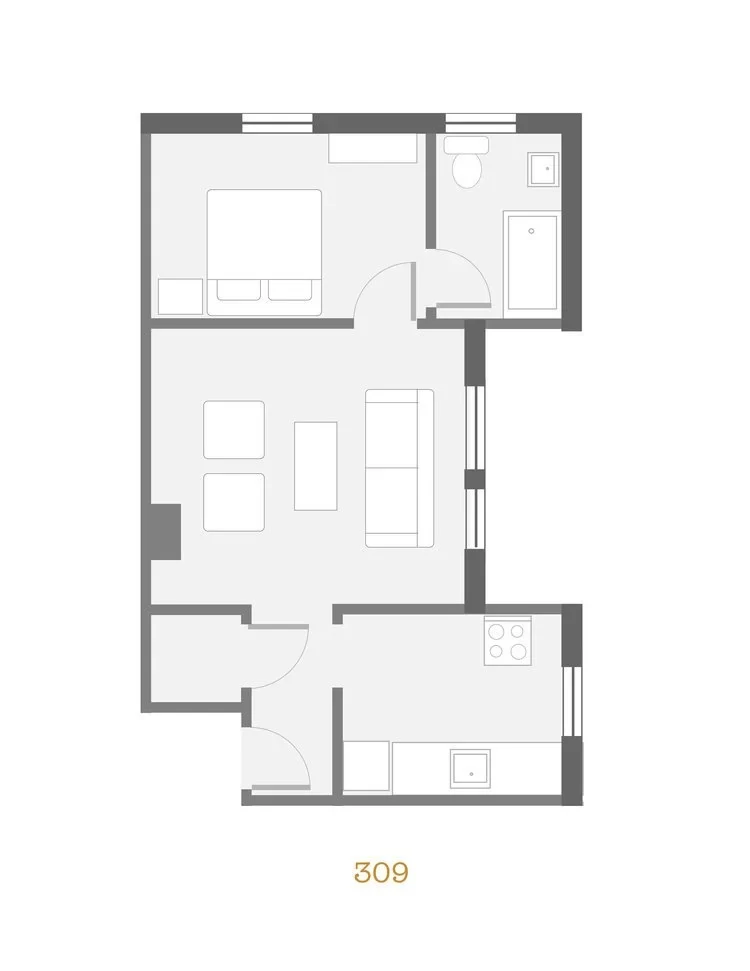
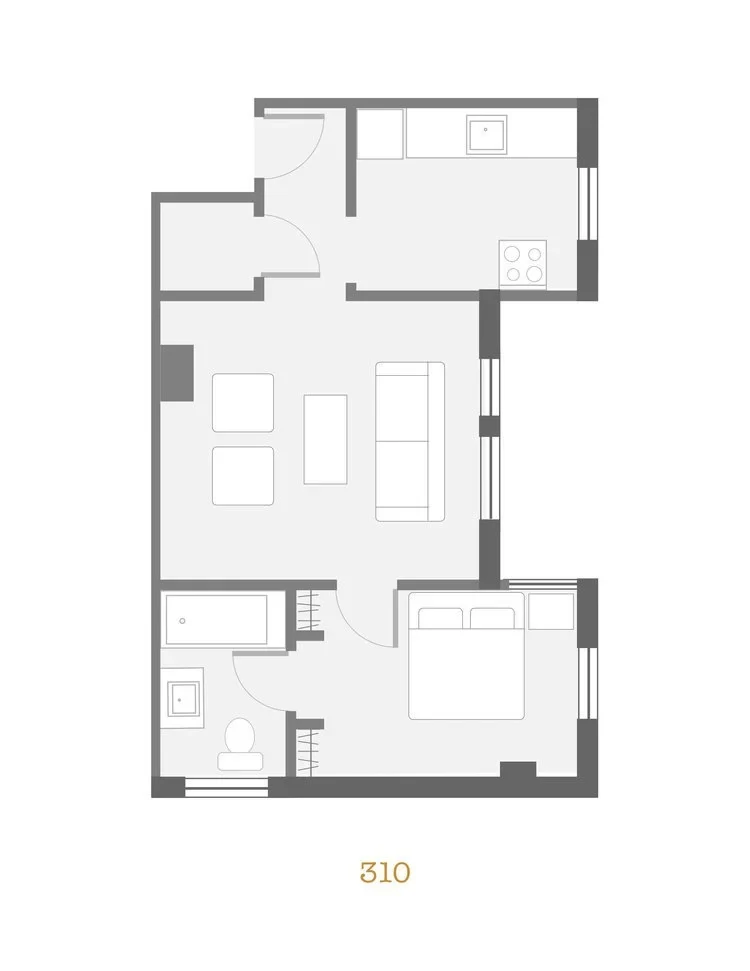
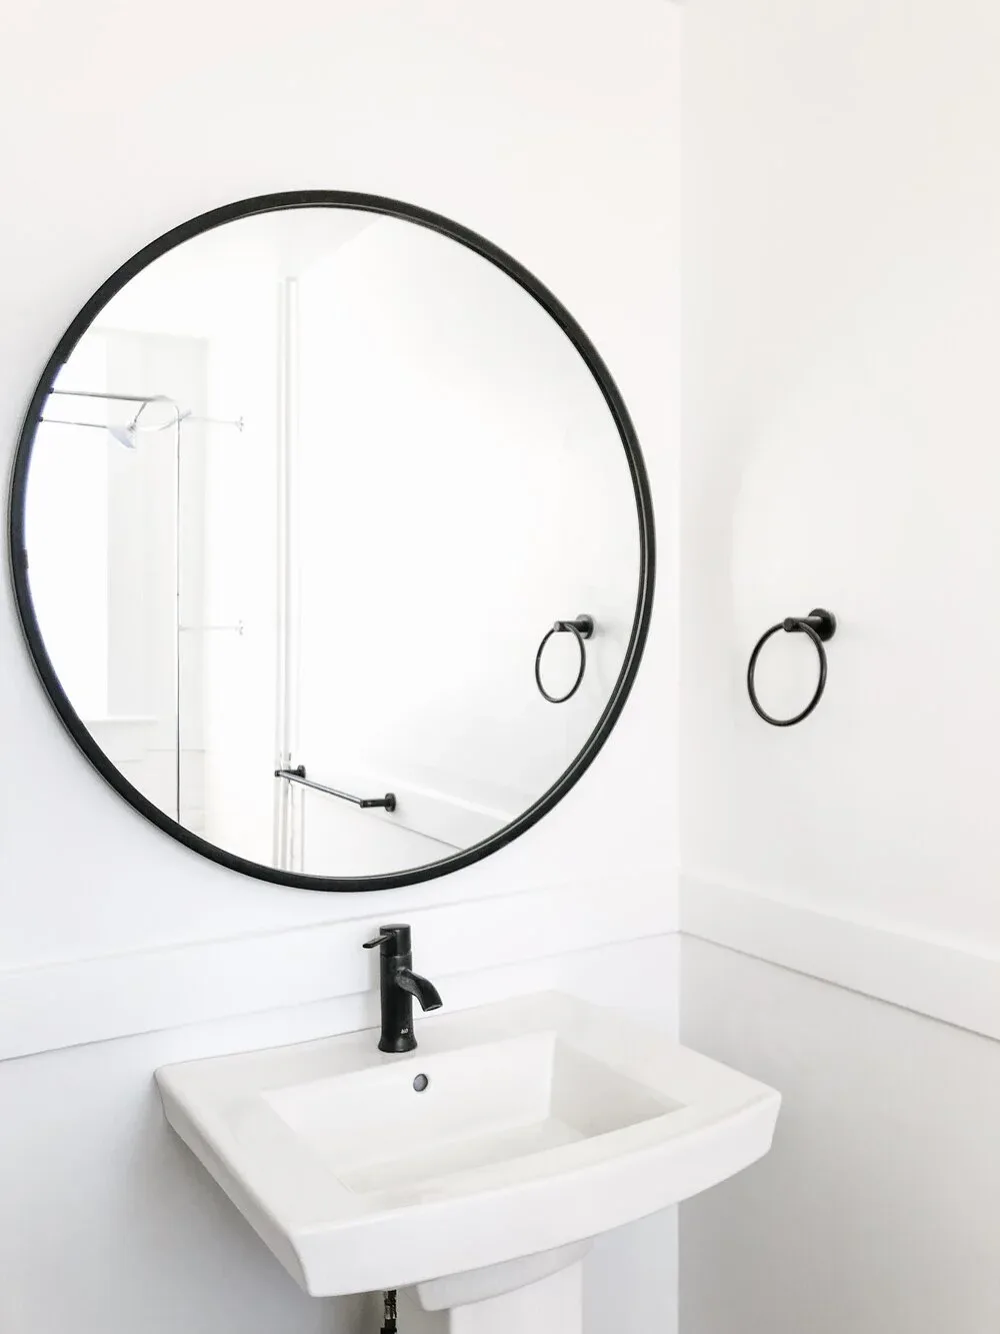
The Kennedy floor features granite countertops, new soaker bathtubs, and patterned concrete tile. This level was added on to the building in 1944, so stylistically we’ve updated it to be slightly more current than the Rigby floor below which features the building’s original construction.
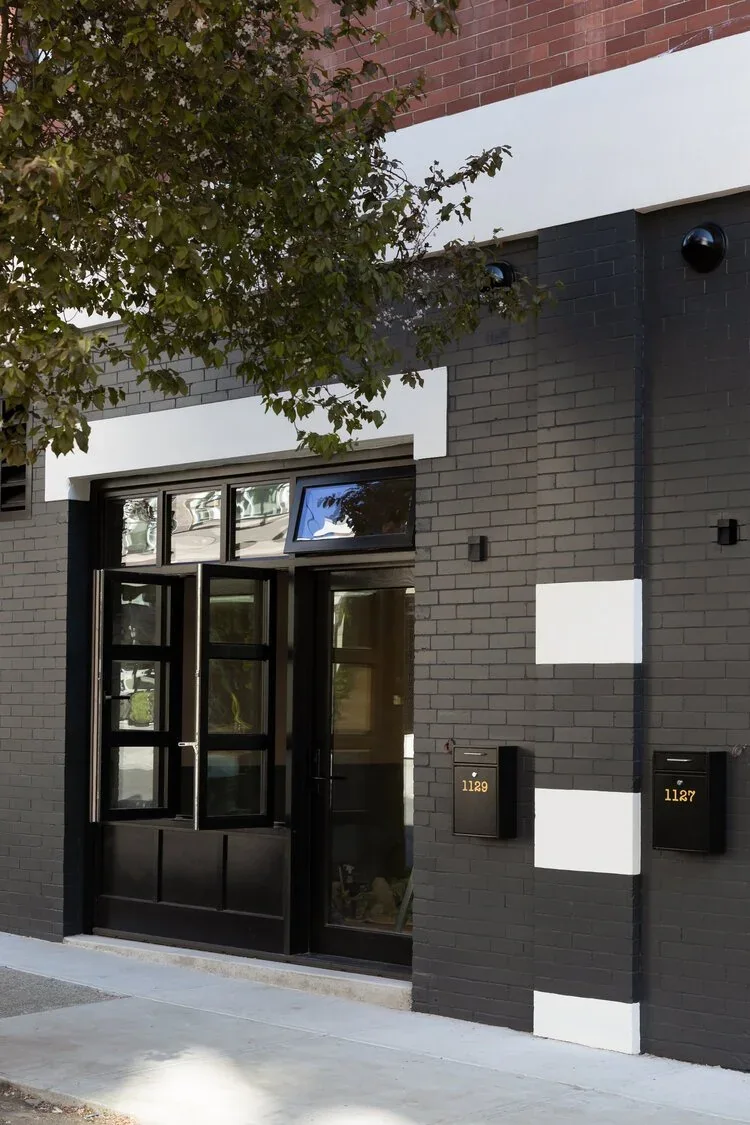
The Townhouses
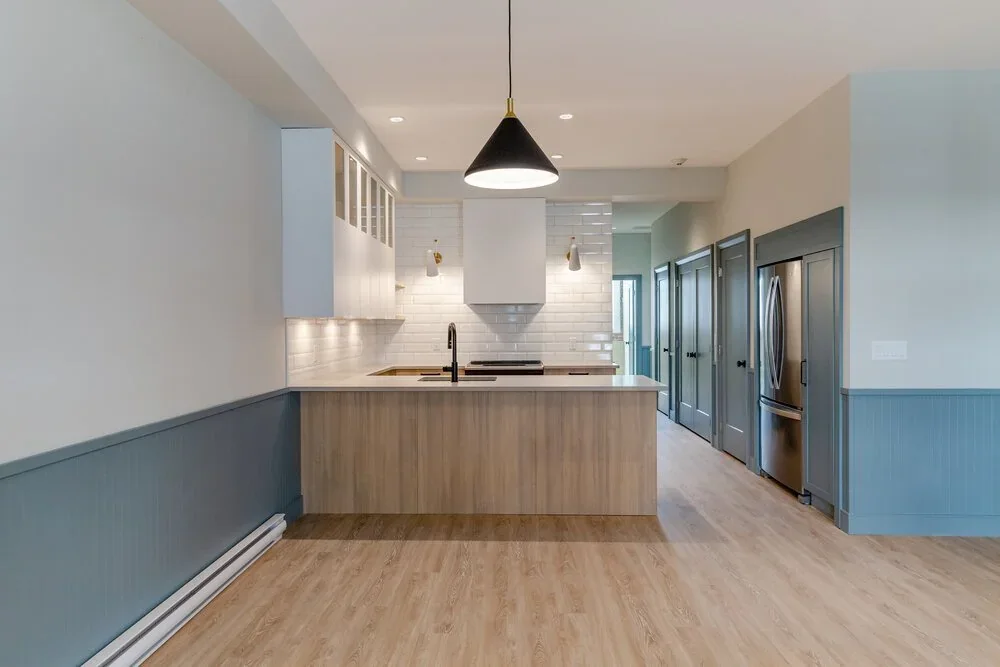
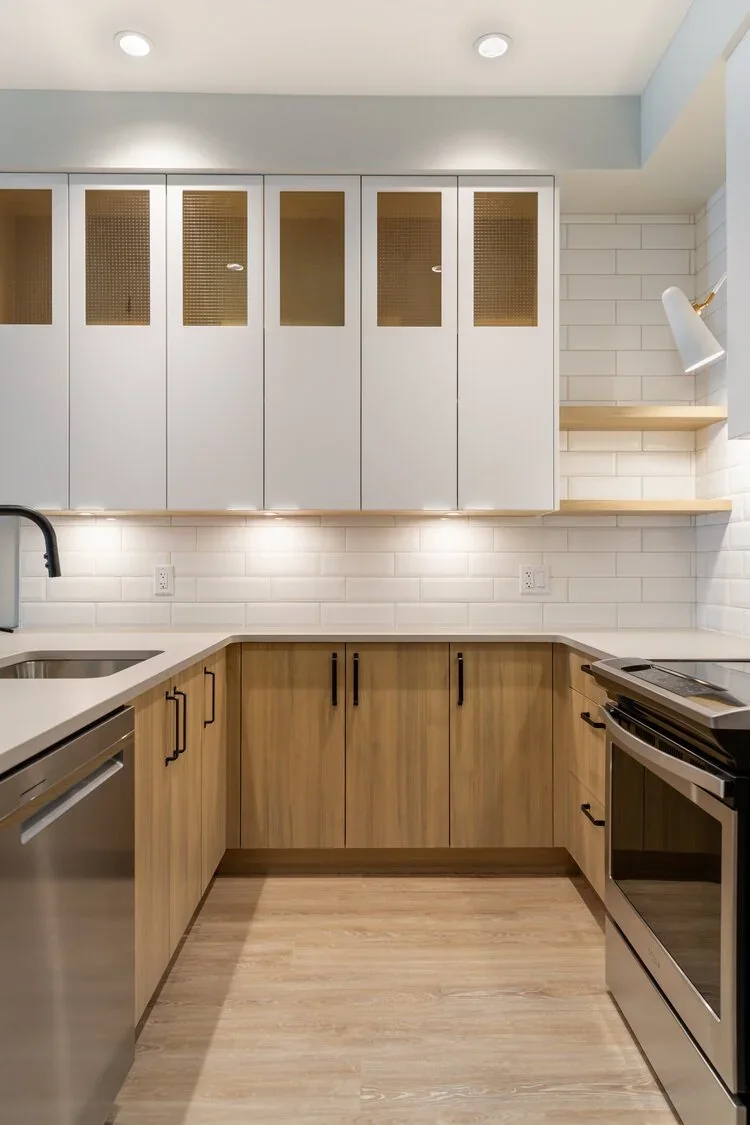
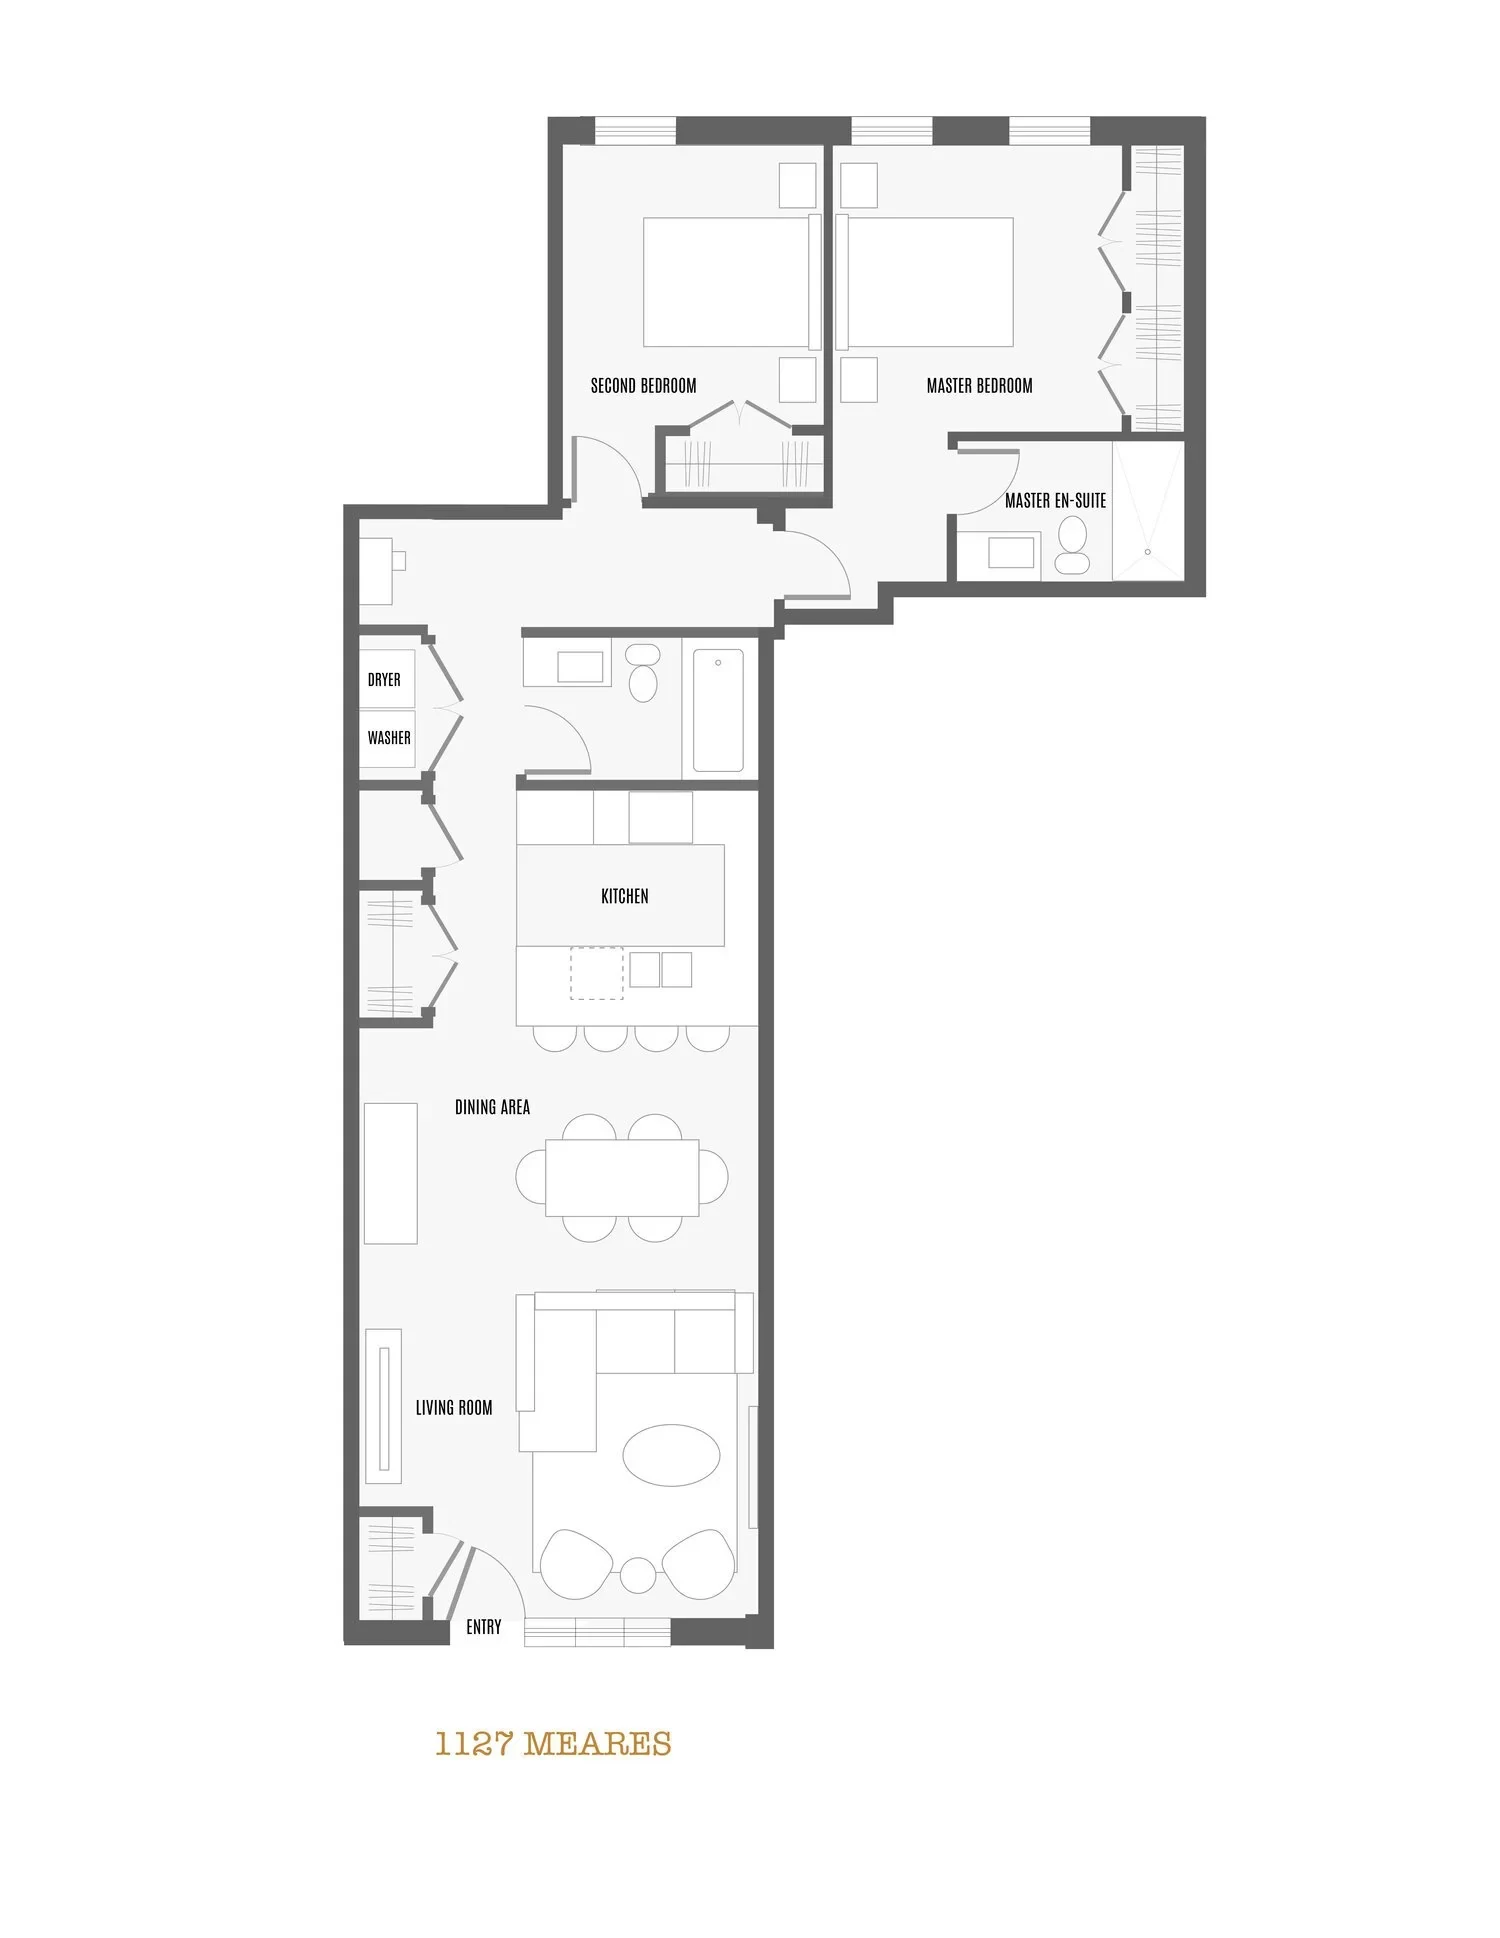
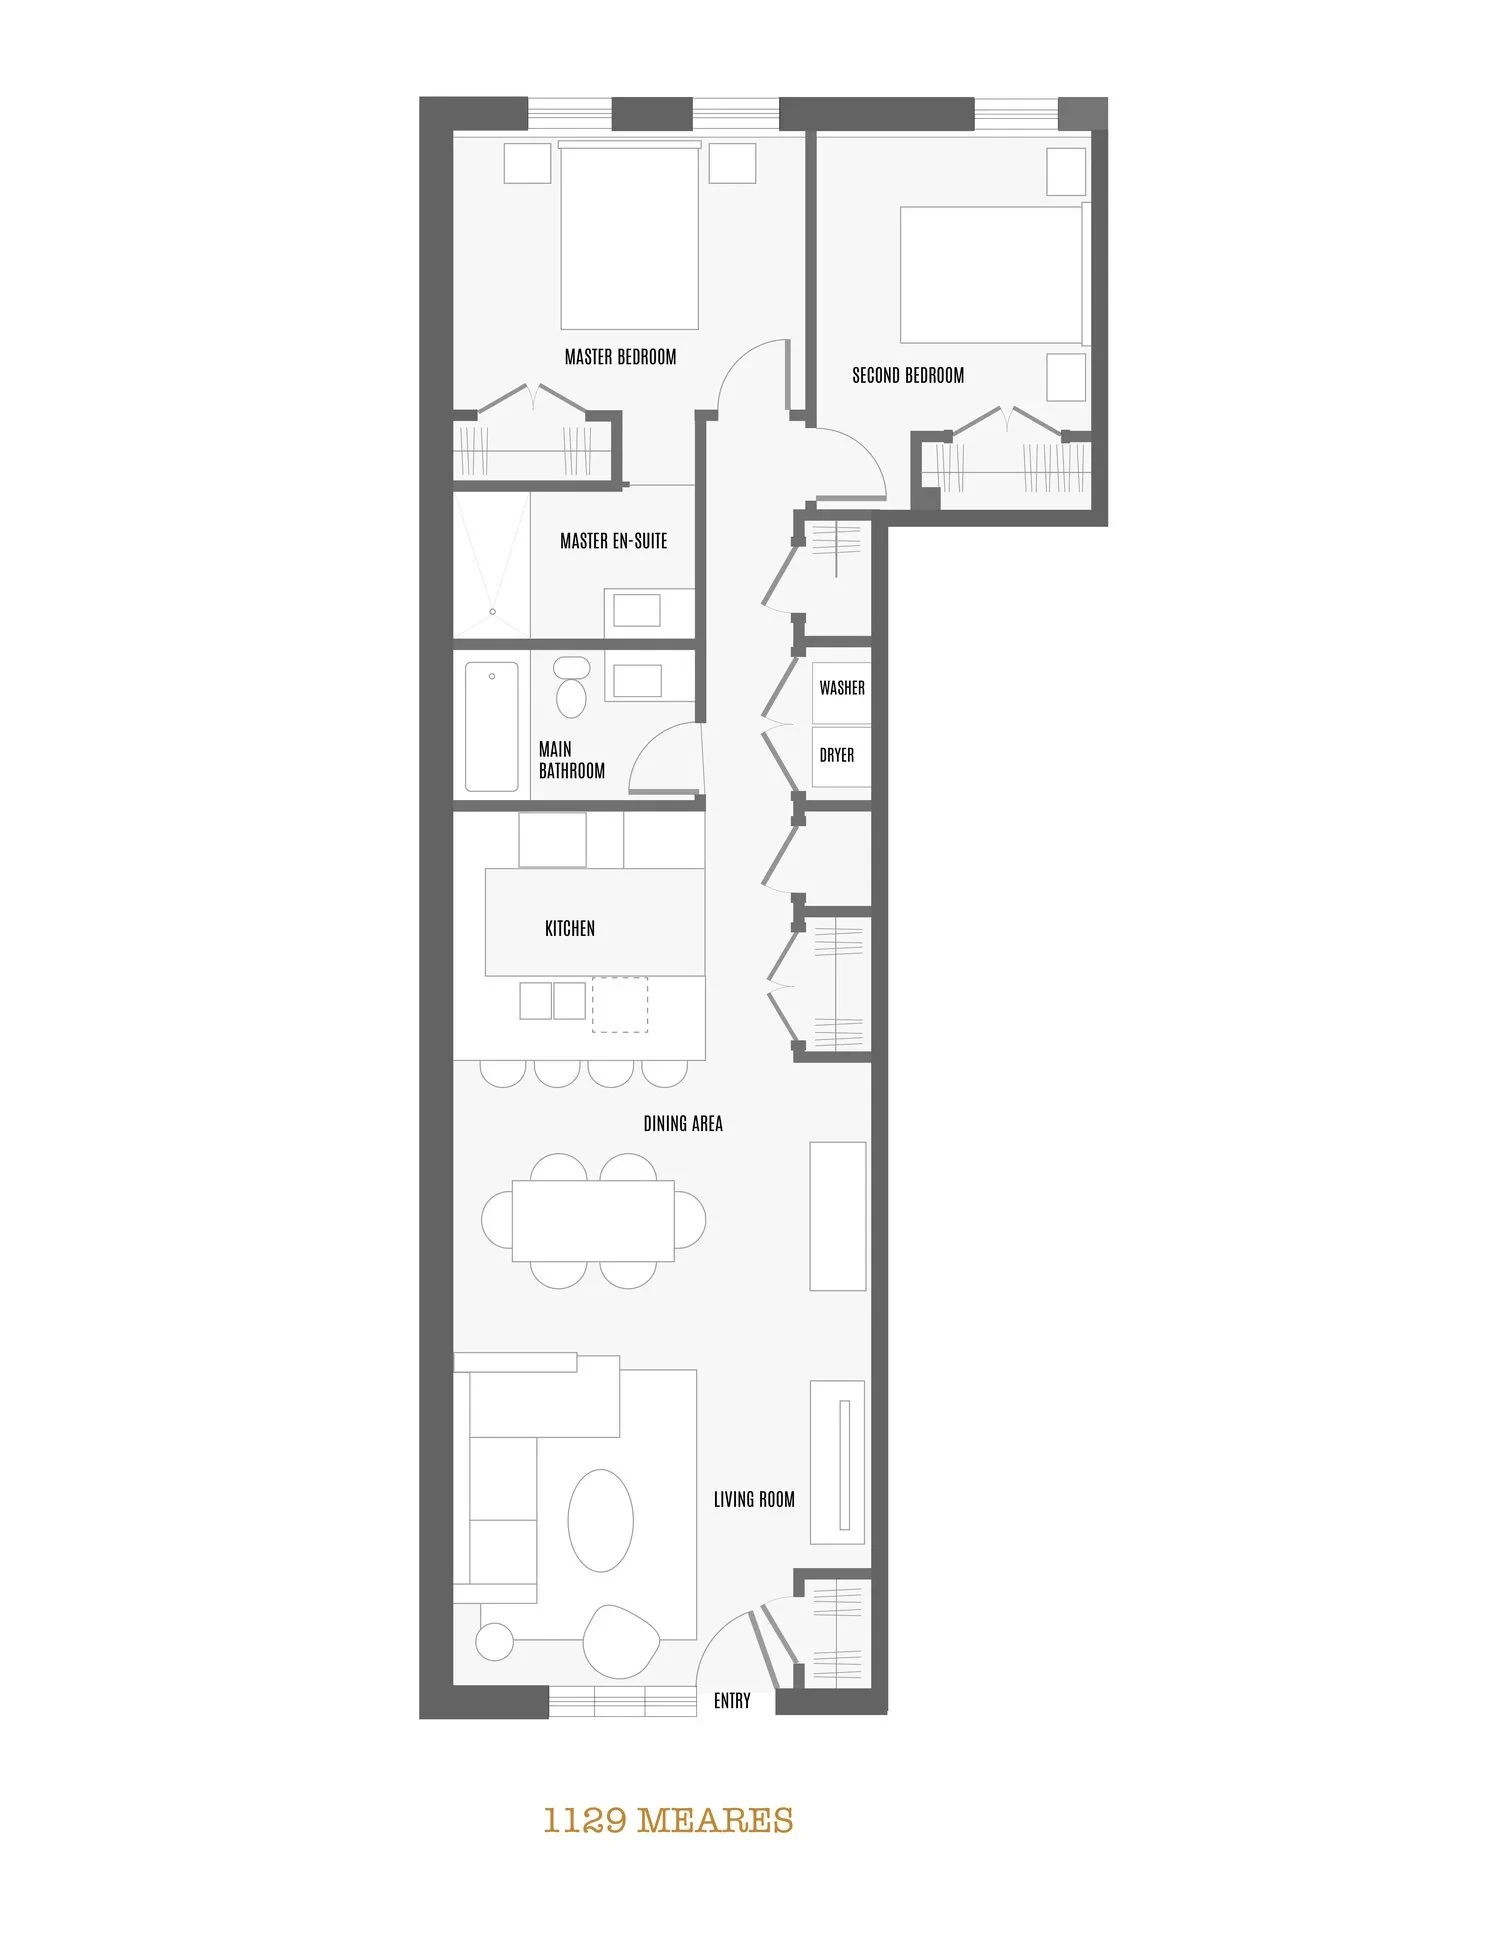
Bringing a charm all their own to Bell Apartments, this handsome pair of 2-bedroom townhomes underwent an impressive conversion from former industrial warehouse space to modern live/work rental housing.
Amenities
Designed for everyday living.
Thoughtful amenities and the essentials you need, all in one place.
Building amenities
- SMEG refrigerators
- Original wainscotting
- Patterned concrete tile
- Solid wood cabinetry
- Original hardwood floors
Included in your rent
- Heat
- Hot water
- Stove
- Fridge
- Window coverings
- Garbage collection
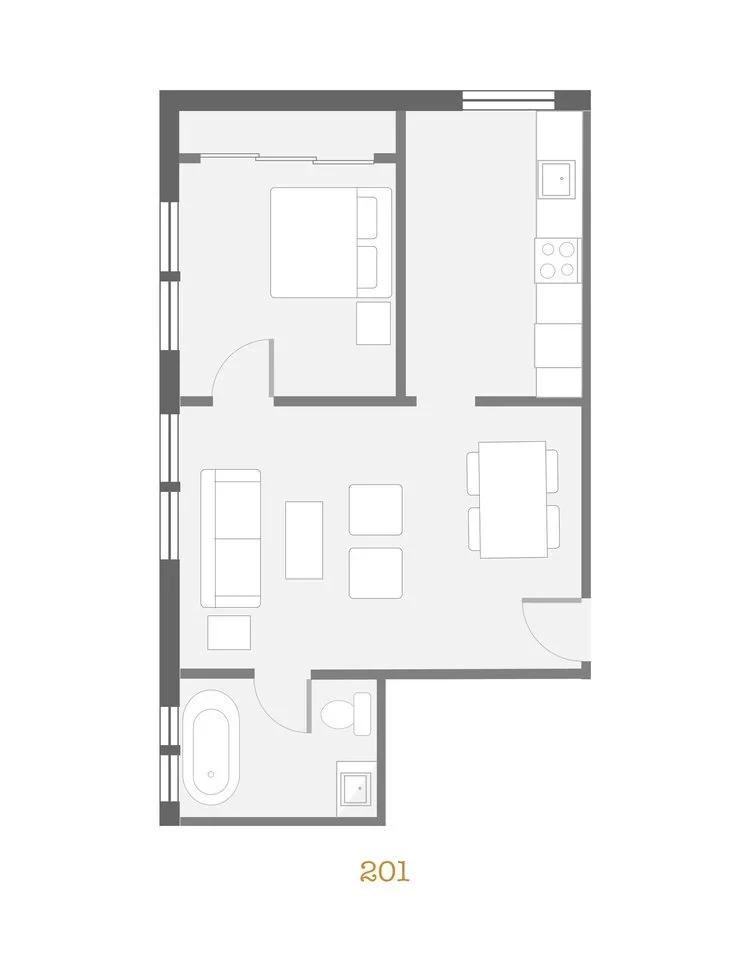
Rigby Floor Plans
Apartment homes 201–210
Click to view larger
Kennedy Floor Plans
Apartment homes 301–310
Click to view larger
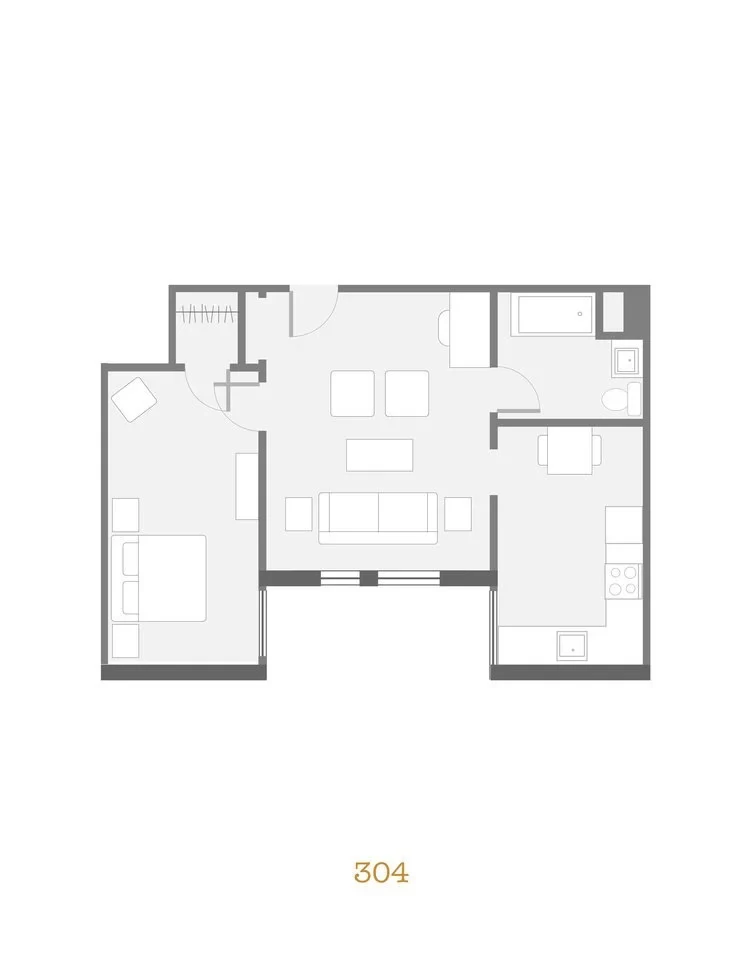
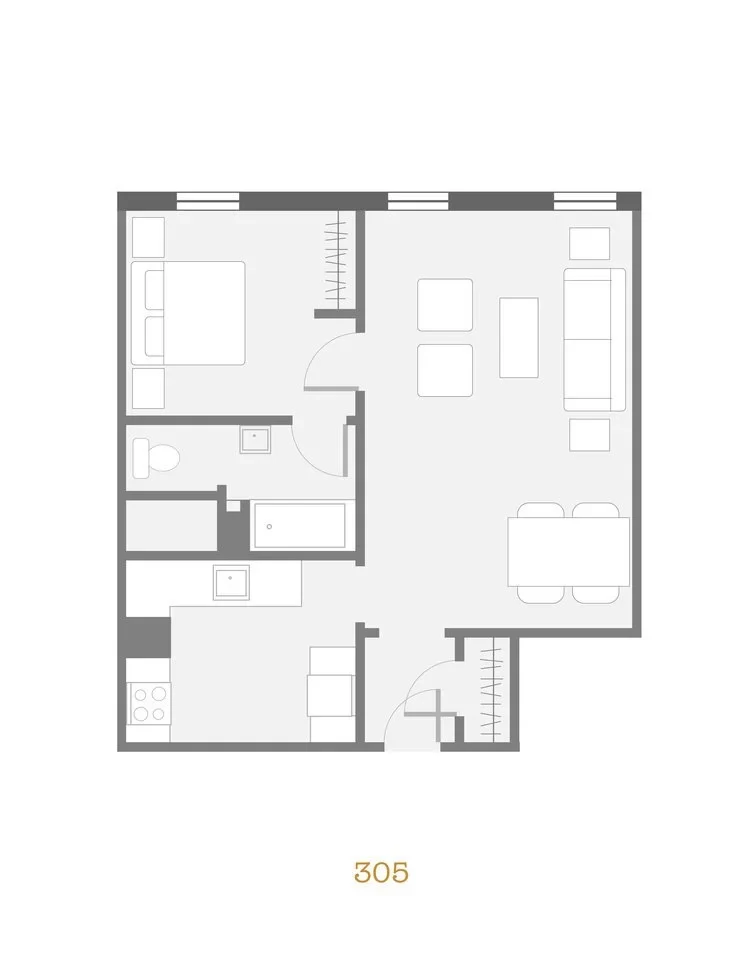
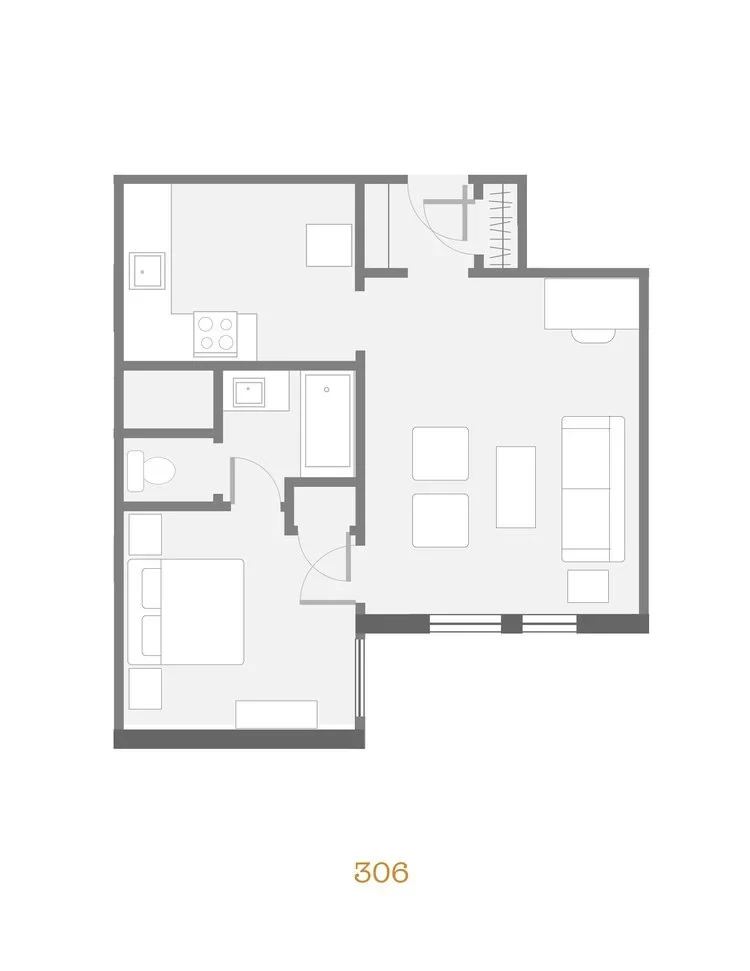
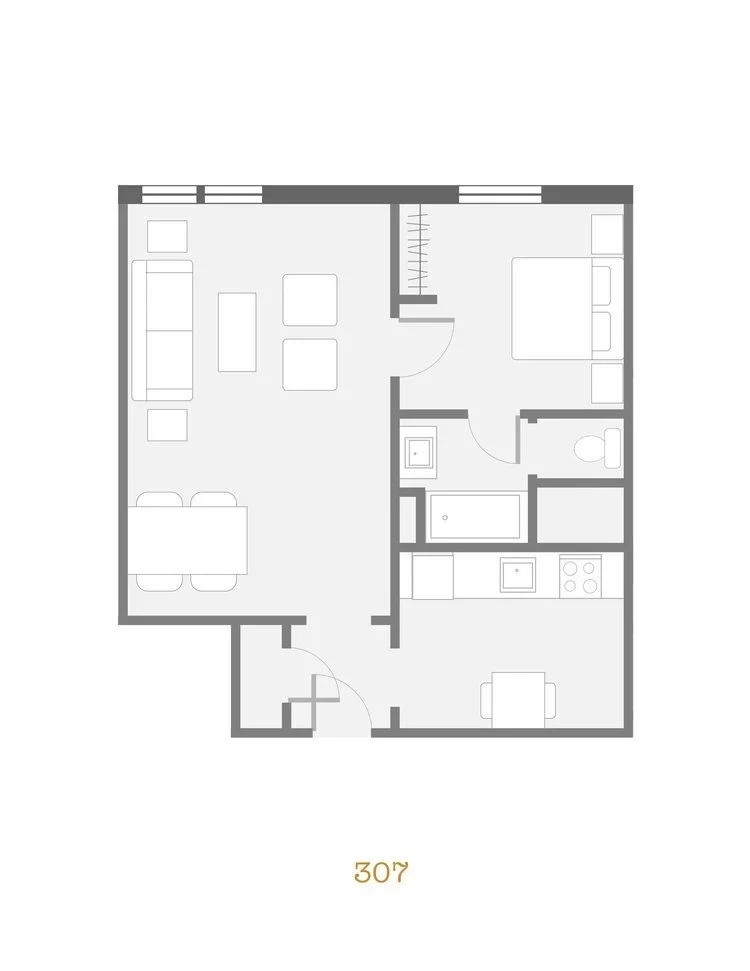
2 Bedroom Townhouses
1127 & 1129 Meares Street
Click to view larger
Gallery


Neighbourhood
Within walking distance.
Not quite downtown, but definitely not on the fringe of the action, the vibrant Cook Street area of Victoria strikes a perfect balance. With all major amenities within walking distance, but the peace and comfort of a quiet residential neighbourhood, The Bell Apartments represents the best of small-city living. Grab a morning coffee across the street at Bear & Joey Café, take an art class at Poppet Creative, ride bikes through towering trees in Beacon Hill Park or hit up a hot yoga class around the corner, and finish the day with dinner a few blocks away at Tacofino. Grocery stores, the YM/YWCA, and public green space are close at hand.
It’s lively but quaint. It’s old but new. It’s the best of both worlds.
- 01Beacon Hill Park
- 02Downtown Core
- 03Cook Street Village
- 04Dallas Road Waterfront
- Walk score: 96
- Transit score: 89
- Bike score: 100
The past, present & future.
A building rich in history & character
The past, present and future of the Bell Apartments is a trilogy that will have an impact on the urban fabric of Victoria for years to come. At just over a century old, the building contains several details representative of the quality craftsmanship of its time, and has been home to countless residents, including married couple Alick Thomas Bentall Charlesworth and Elizabeth Rosina May Price, who were wed on Saltspring Island in October 1915.
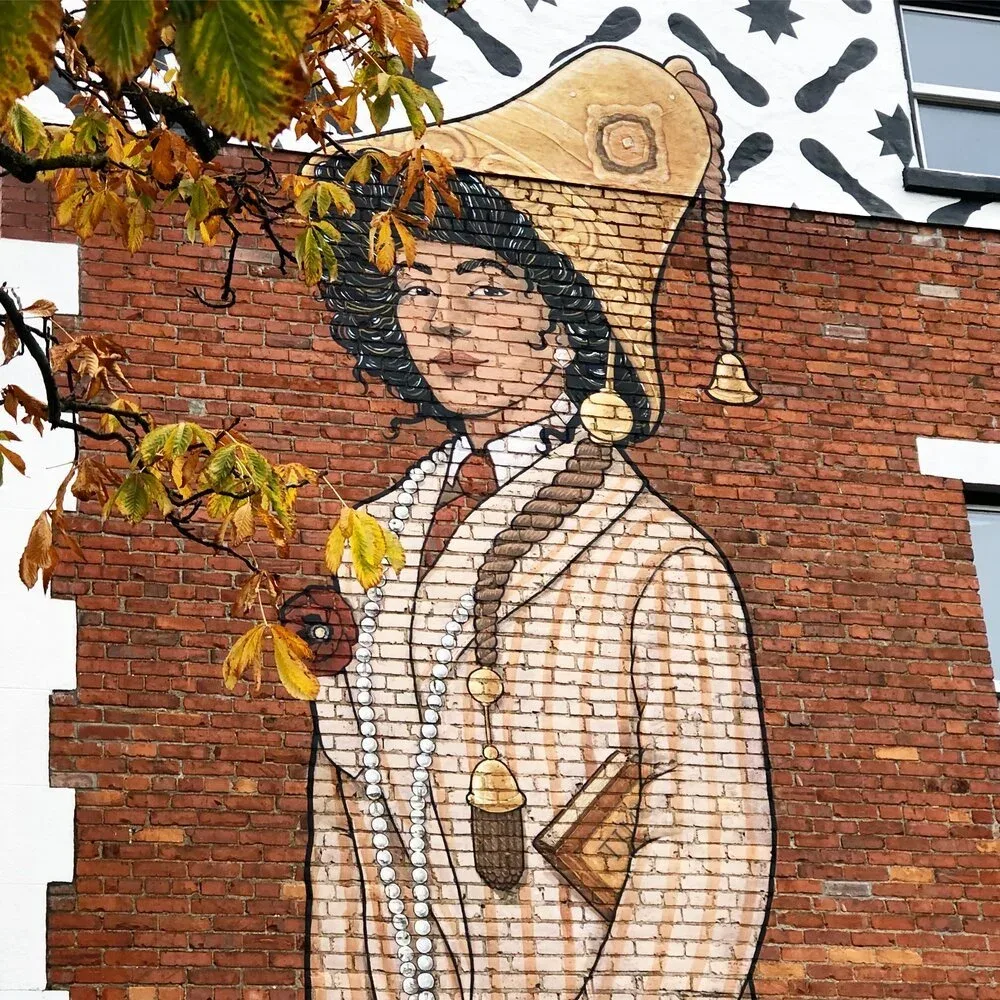
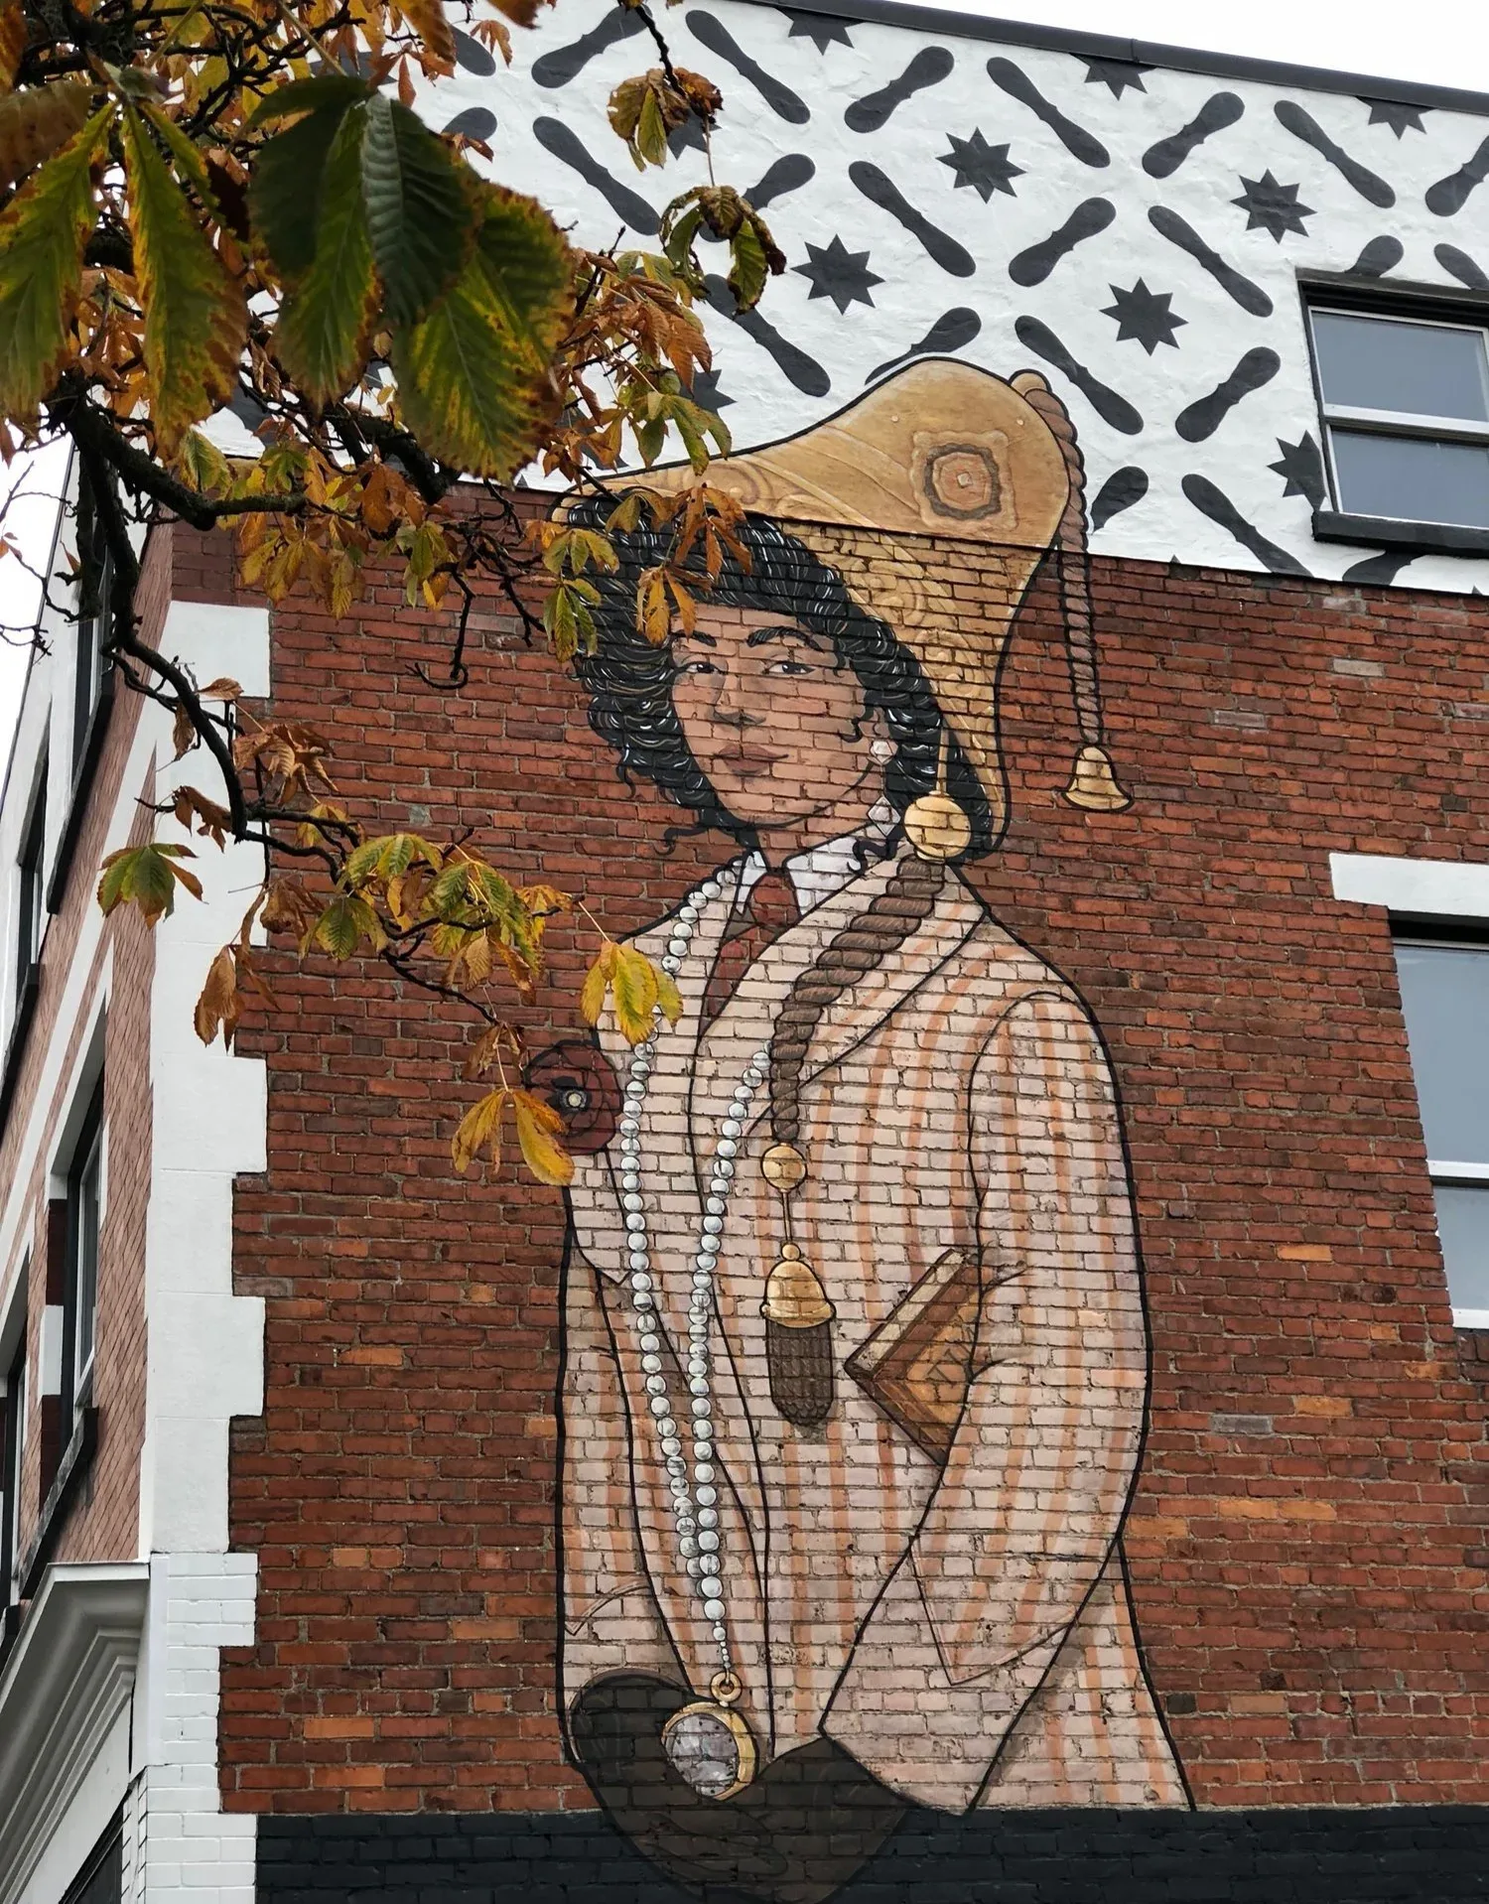
Charlesworth was a Corporal in the 88th Battalion and tragically lost his life on May 30th, 1917, while piloting a DH4 bomber overseas during WWI. Heartbroken, Elizabeth was left to mourn her young husband’s death. The poppy worn by the female figure on the south facade’s mural (created by local artist, Lydia Beauregard) is an homage to the courage and sacrifice made by Charlesworth and so many others.
The 40s & a 3rd Storey
In 1944, the Bell Apartments saw the addition of a third floor, and 10 new apartment homes. Walking through the rooms, it’s easy to imagine this past era; the natural light pouring in through the windows, and the warm hardwood floors - still in place today - bearing the footfalls of residents from all walks of life. Word has it, the building has been home to a large number of artists over the years, and indeed, the high ceilings of the second floor and original wainscotting paired with new features like patterned tile and brand new kitchens, make the Bell Apartments a truly inspired place to live. This characteristic is at the heart of the intention of this revitalization project: to provide a quality living environment that in turn allows residents to live their own inspired life.
This unassuming but beautiful building has been a part of the cityscape for 106 years, and by breathing new life into its walls and adding novelty features where appropriate, our goal is to further extend its presence within the community for decades to come.
Time for change
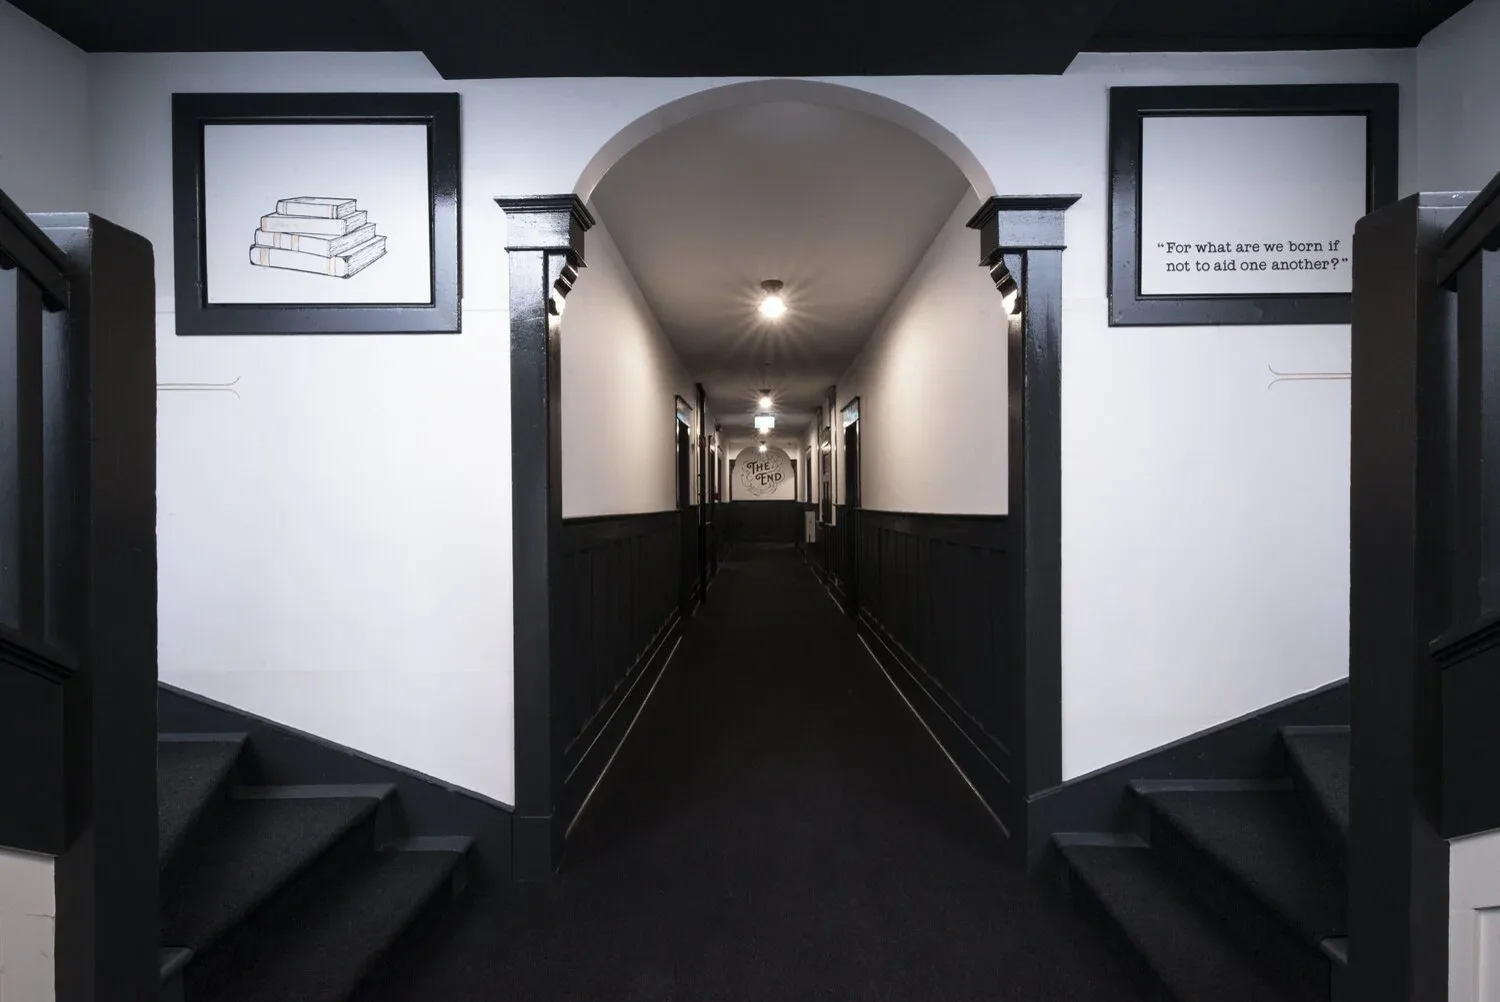
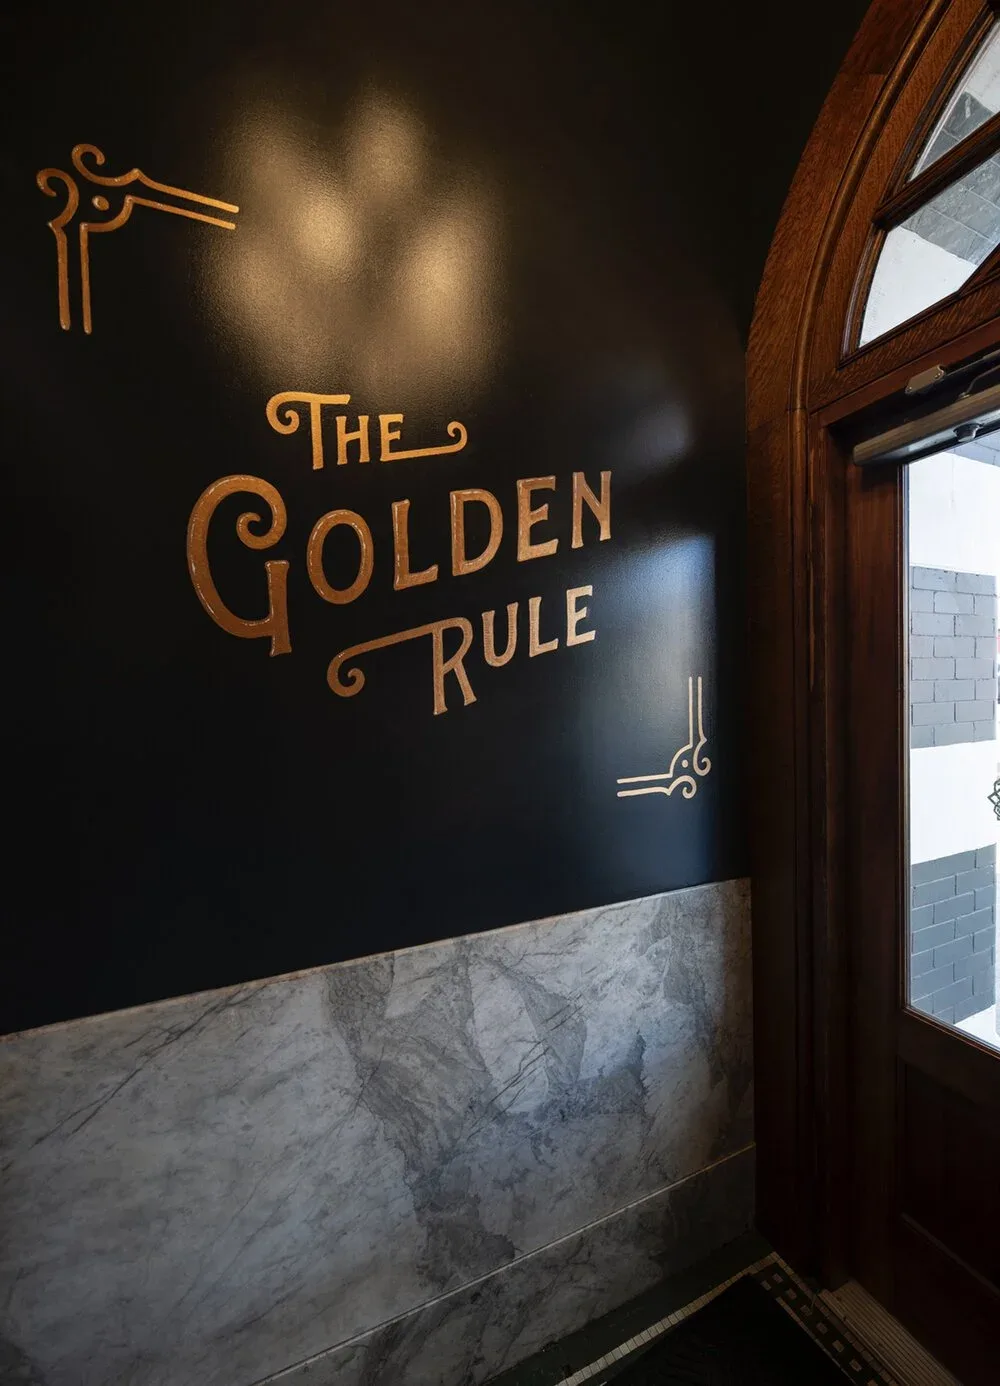
Today, the Bell Apartments tips its cap to the past, but also looks toward a bright & bold future. For example, in 1940 Ernest Hemingway wrote what is often regarded as one of the greatest war novels of all time: For Whom the Bell Tolls, a story of camaraderie and sacrifice. There are references (some more subtle than others) to this book throughout the building, including this passage from its pages displayed on an interior corridor wall: “For what are we born if not to aid one another?” – which is as poignant a reminder in our present day lives as it was decades ago.
Furthermore, the Suffragette woman depicted in paint on the building’s exterior represents individuality, equality and a shifting cultural climate, and she will remain an artful landmark on Cook Street as time ticks on. Adjacent to the Bell Apartments is a brand new rental building also owned and managed by GMC, and aptly named The Charlesworth. This building was designed to respect its stylistic and architectural context while not denying its own time period. The buildings complement each other, and The Charlesworth brings a contemporary authenticity to the neighbourhood. Lady Bell’s southward gaze remains unobstructed, and we believe the community will be strengthened by conscientious and progressive urban development that is motivated by a desire to enrich the lives of its residents, old and new.
“For what are we born if not to aid one another?”
Join the waitlist.
Tell us what you are looking for and we will let you know the moment something opens up.