Residences
A collection of distinctive homes, rooted in their surroundings.
A limited collection of 13 thoughtfully designed townhomes, offering one to four bedrooms in Victoria’s established Fairfield–Gonzales neighbourhood.
Architecture
Rooted in history. Made for today.
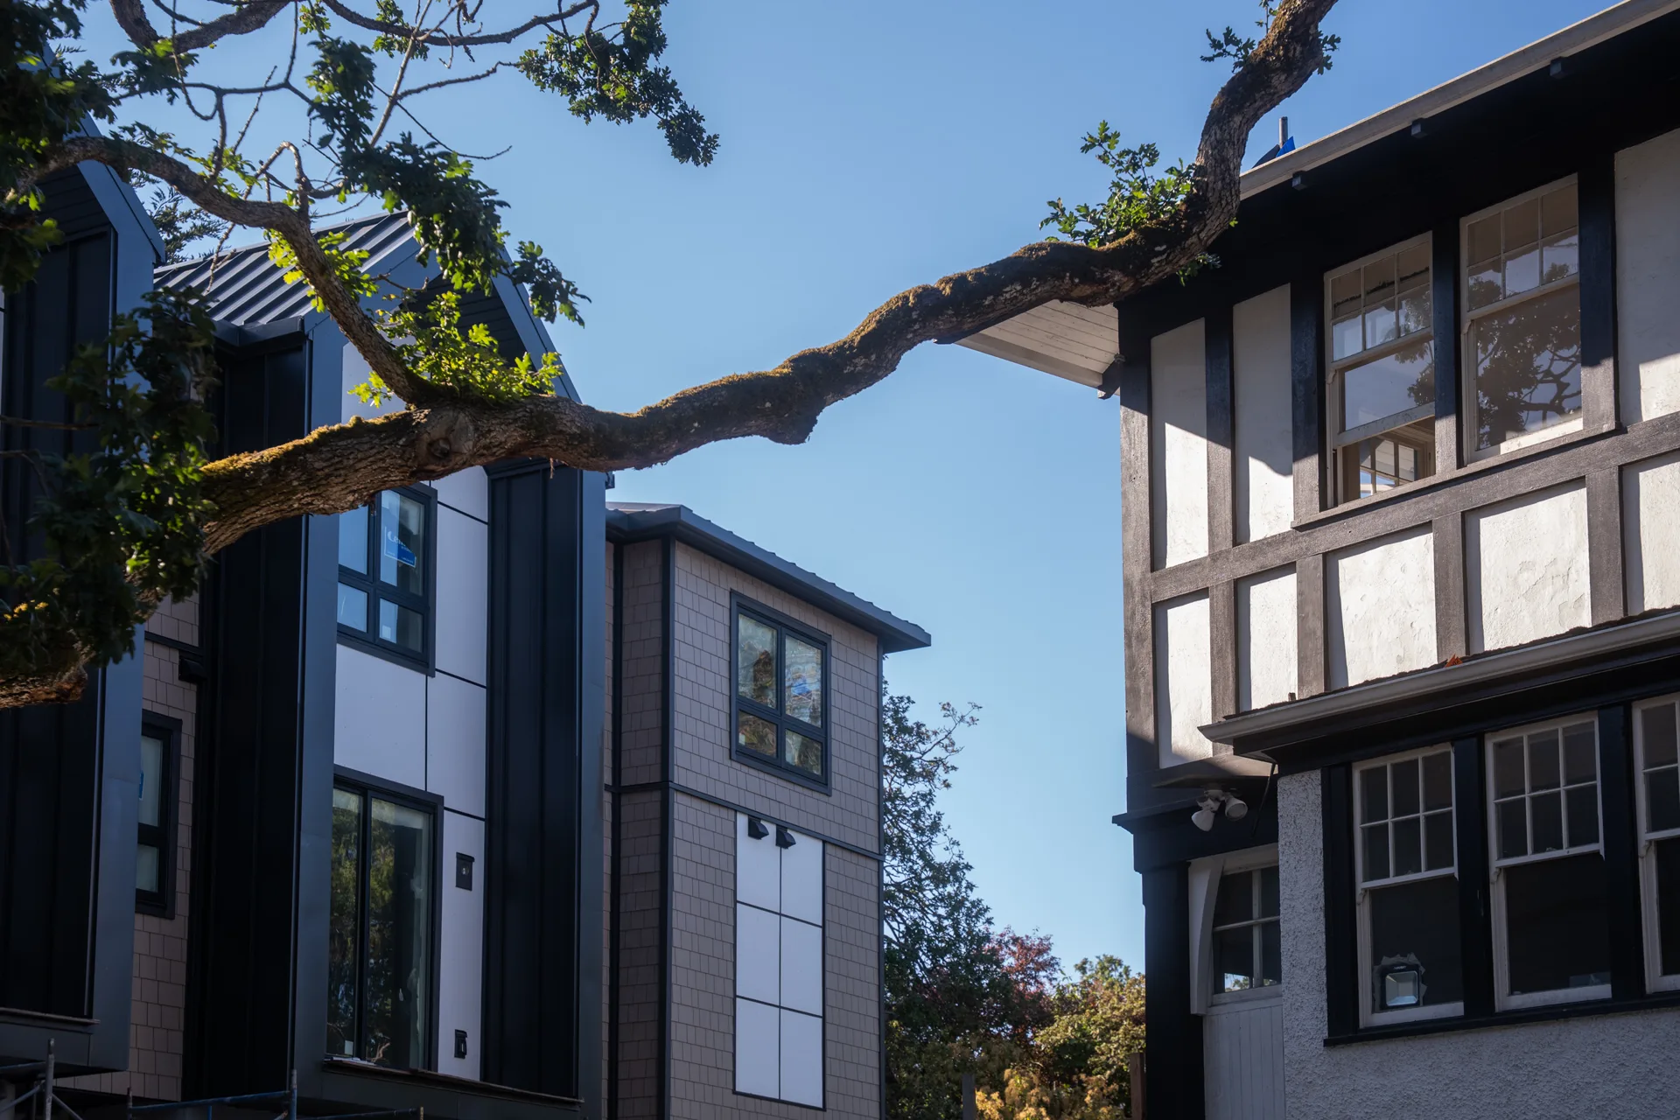
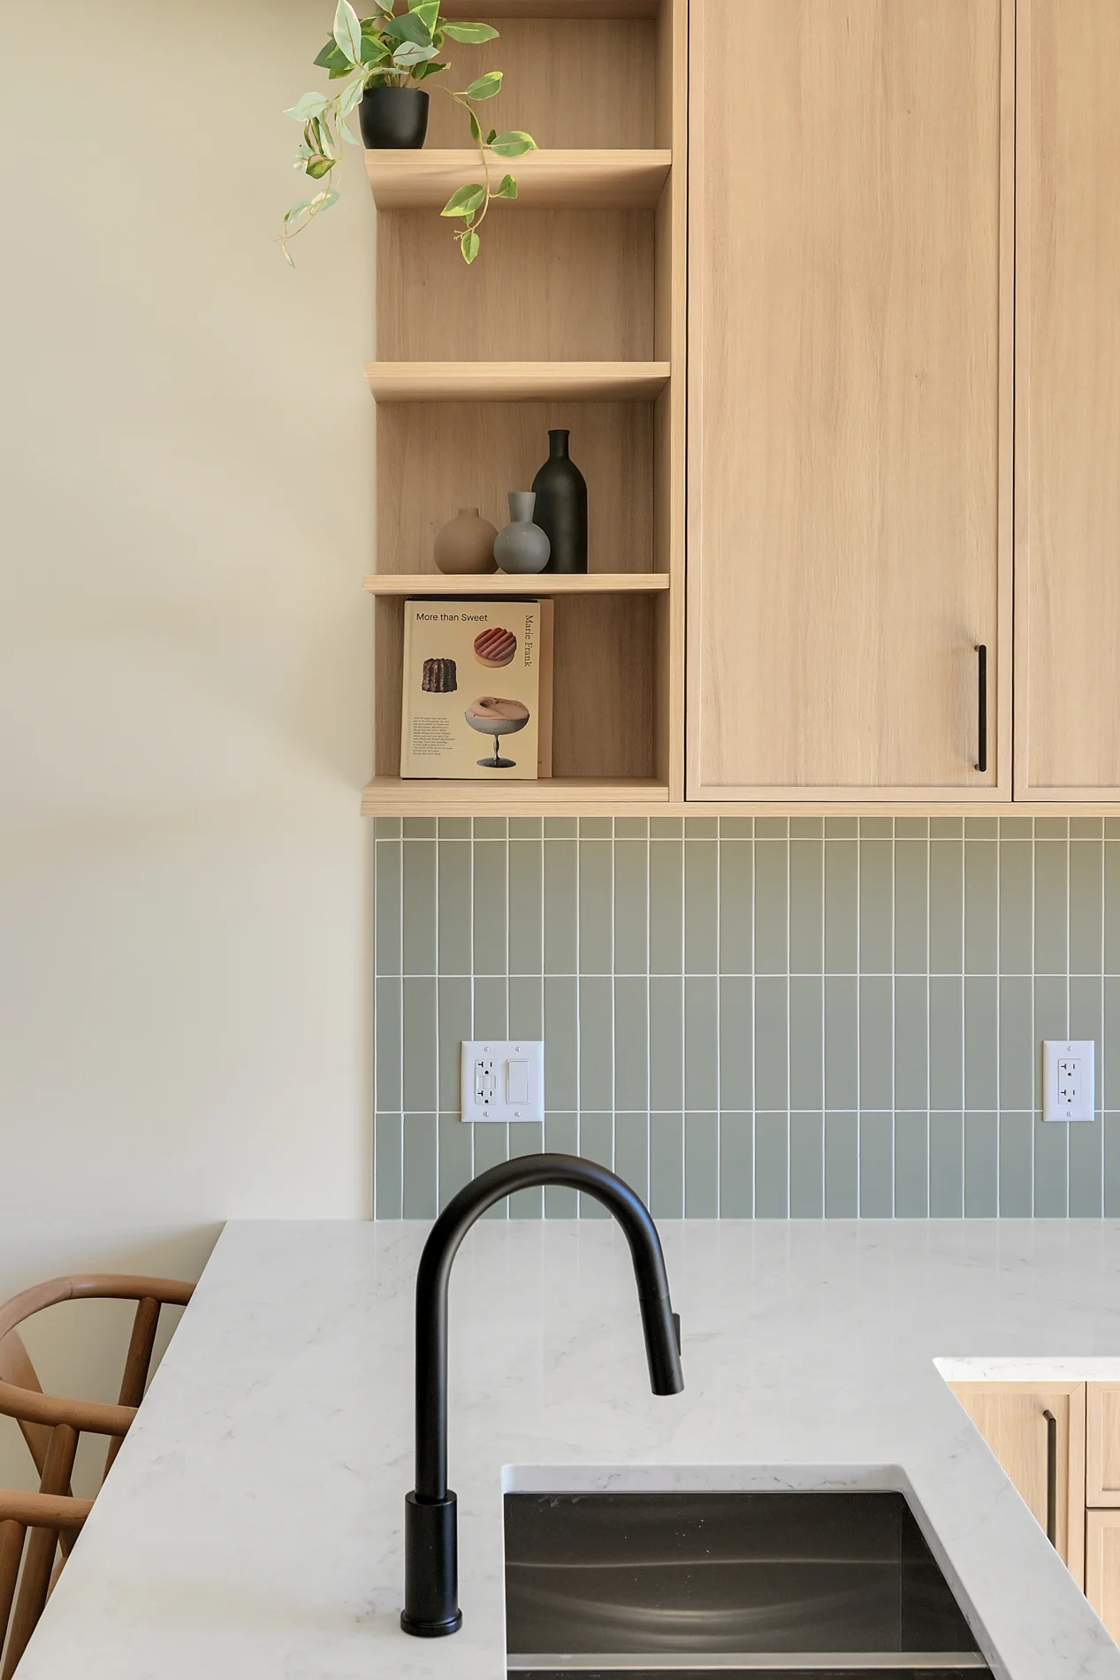
Designed to complement the historic Tracksell Manor without replicating its architecture, Edwin Oaks offers a contemporary interpretation of the property’s heritage. Stone bases echo the manor’s original masonry, while contrasting dark forms, white-framed windows and traditional shingle siding draw inspiration from the materials and character of historic carriage houses and outbuildings.
Durable materials, including standing-seam metal roofing, bring a distinctly modern expression. Each townhouse building maintains a smaller footprint than the manor, preserving its prominence and creating a thoughtful architectural relationship between old and new.
Interiors
Considered in every detail.
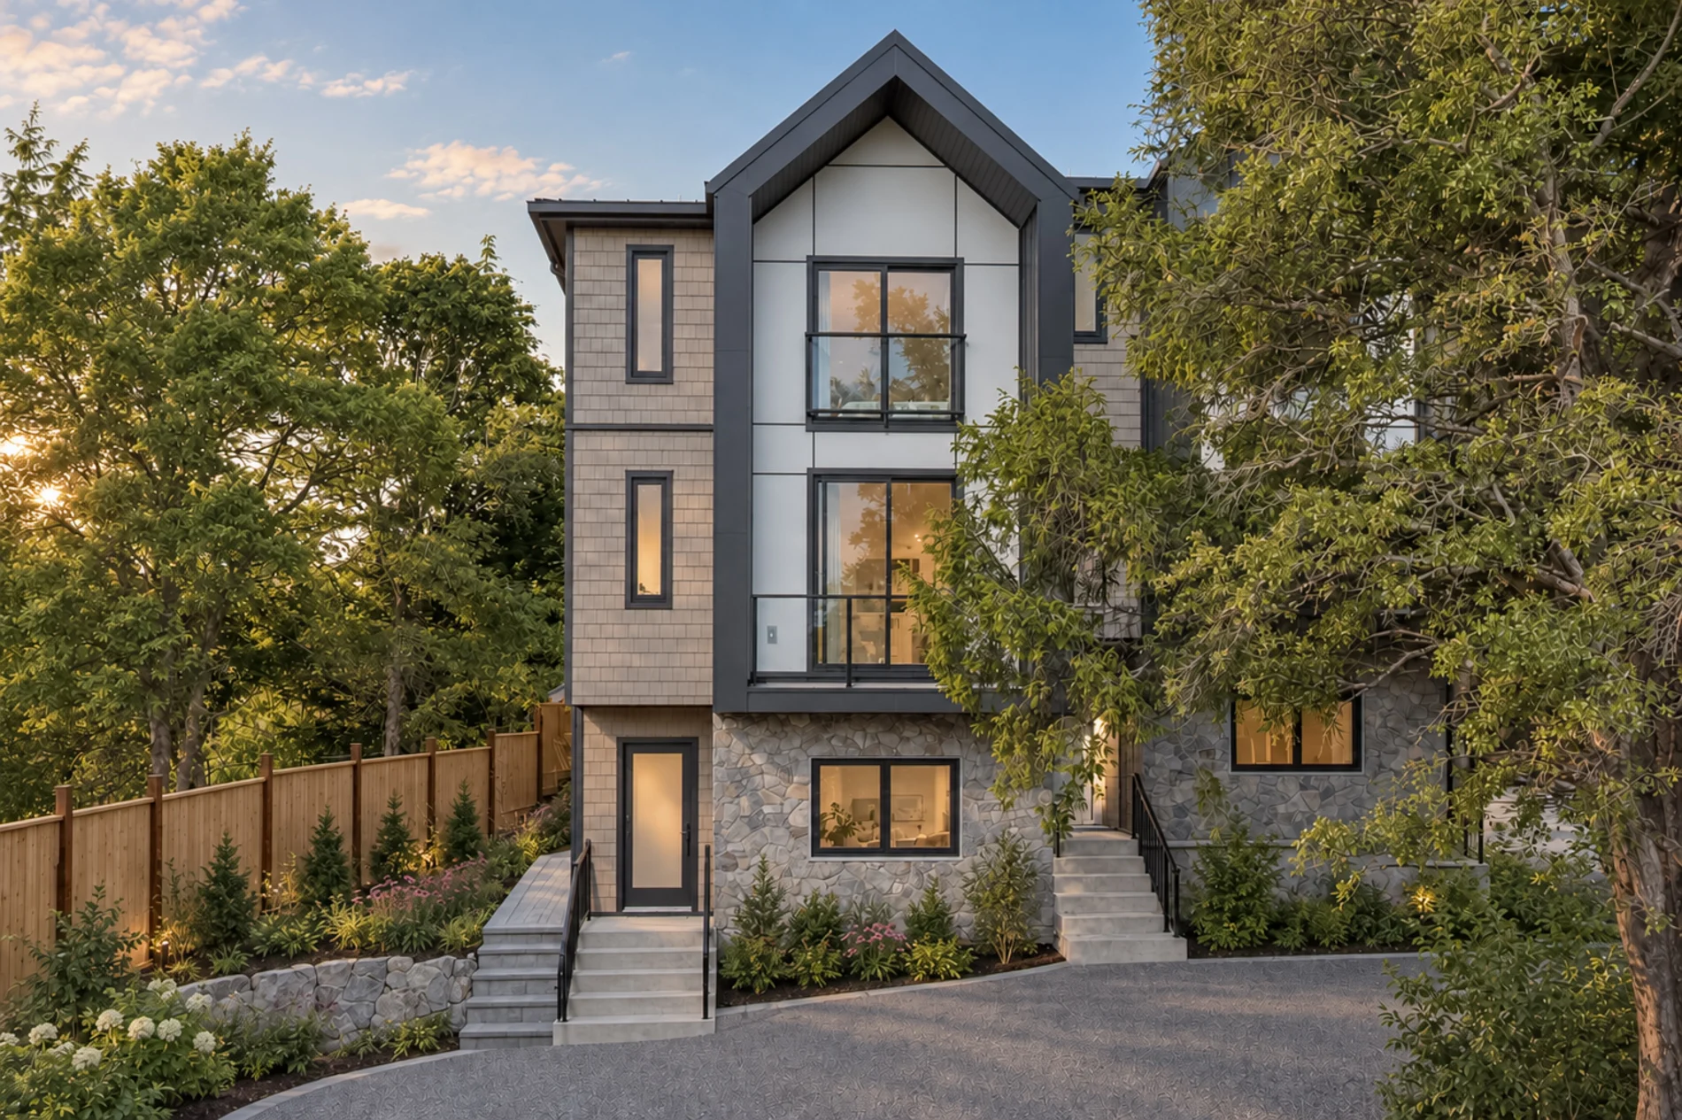
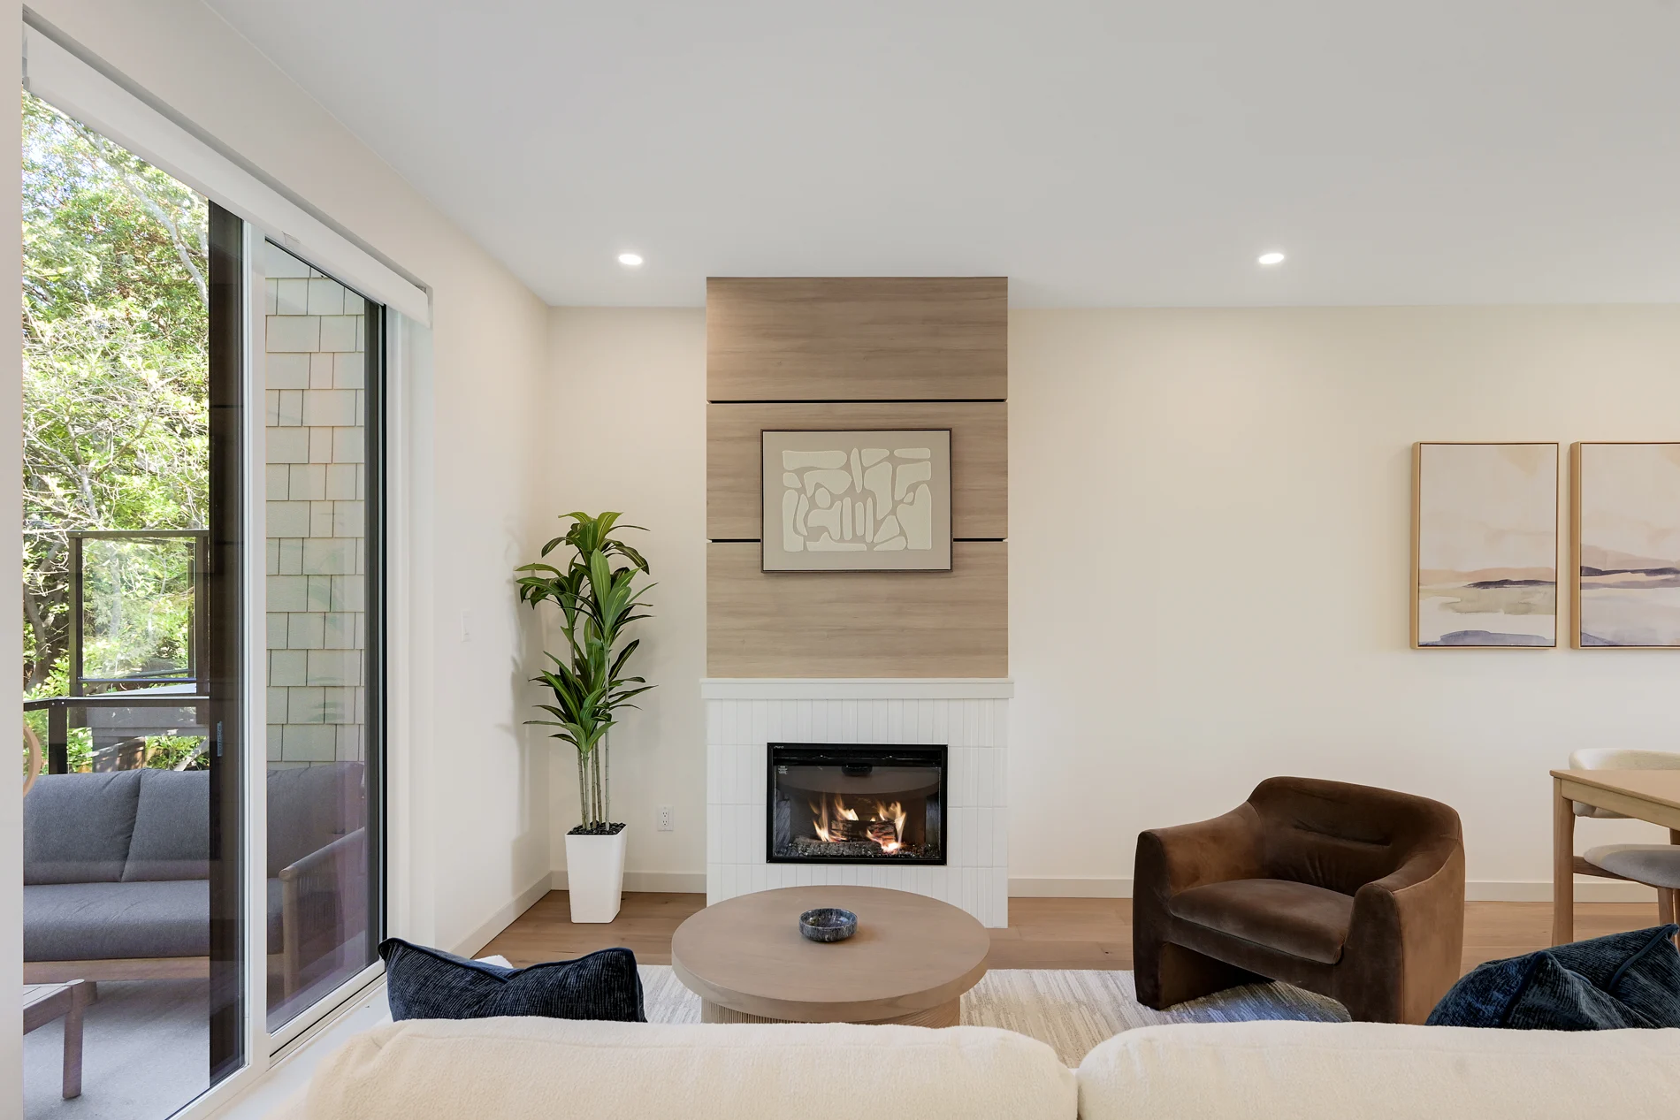
Thoughtfully designed interiors bring together natural materials, refined finishes and an enduring sense of warmth. Oak cabinetry, engineered hardwood flooring and a carefully curated palette create inviting spaces that balance contemporary living with timeless character.
Custom millwork, integrated storage and discreetly concealed technology reflect an attention to detail that makes every home as functional as it is beautiful.
Moss — Inspired by nature.
Drawing inspiration from the surrounding landscape, Moss brings together natural oak, warm neutrals and understated textures. A carefully curated collection of materials and finishes creates a cohesive interior aesthetic that feels both contemporary and timeless.
Kitchens
Thoughtfully crafted for everyday living.
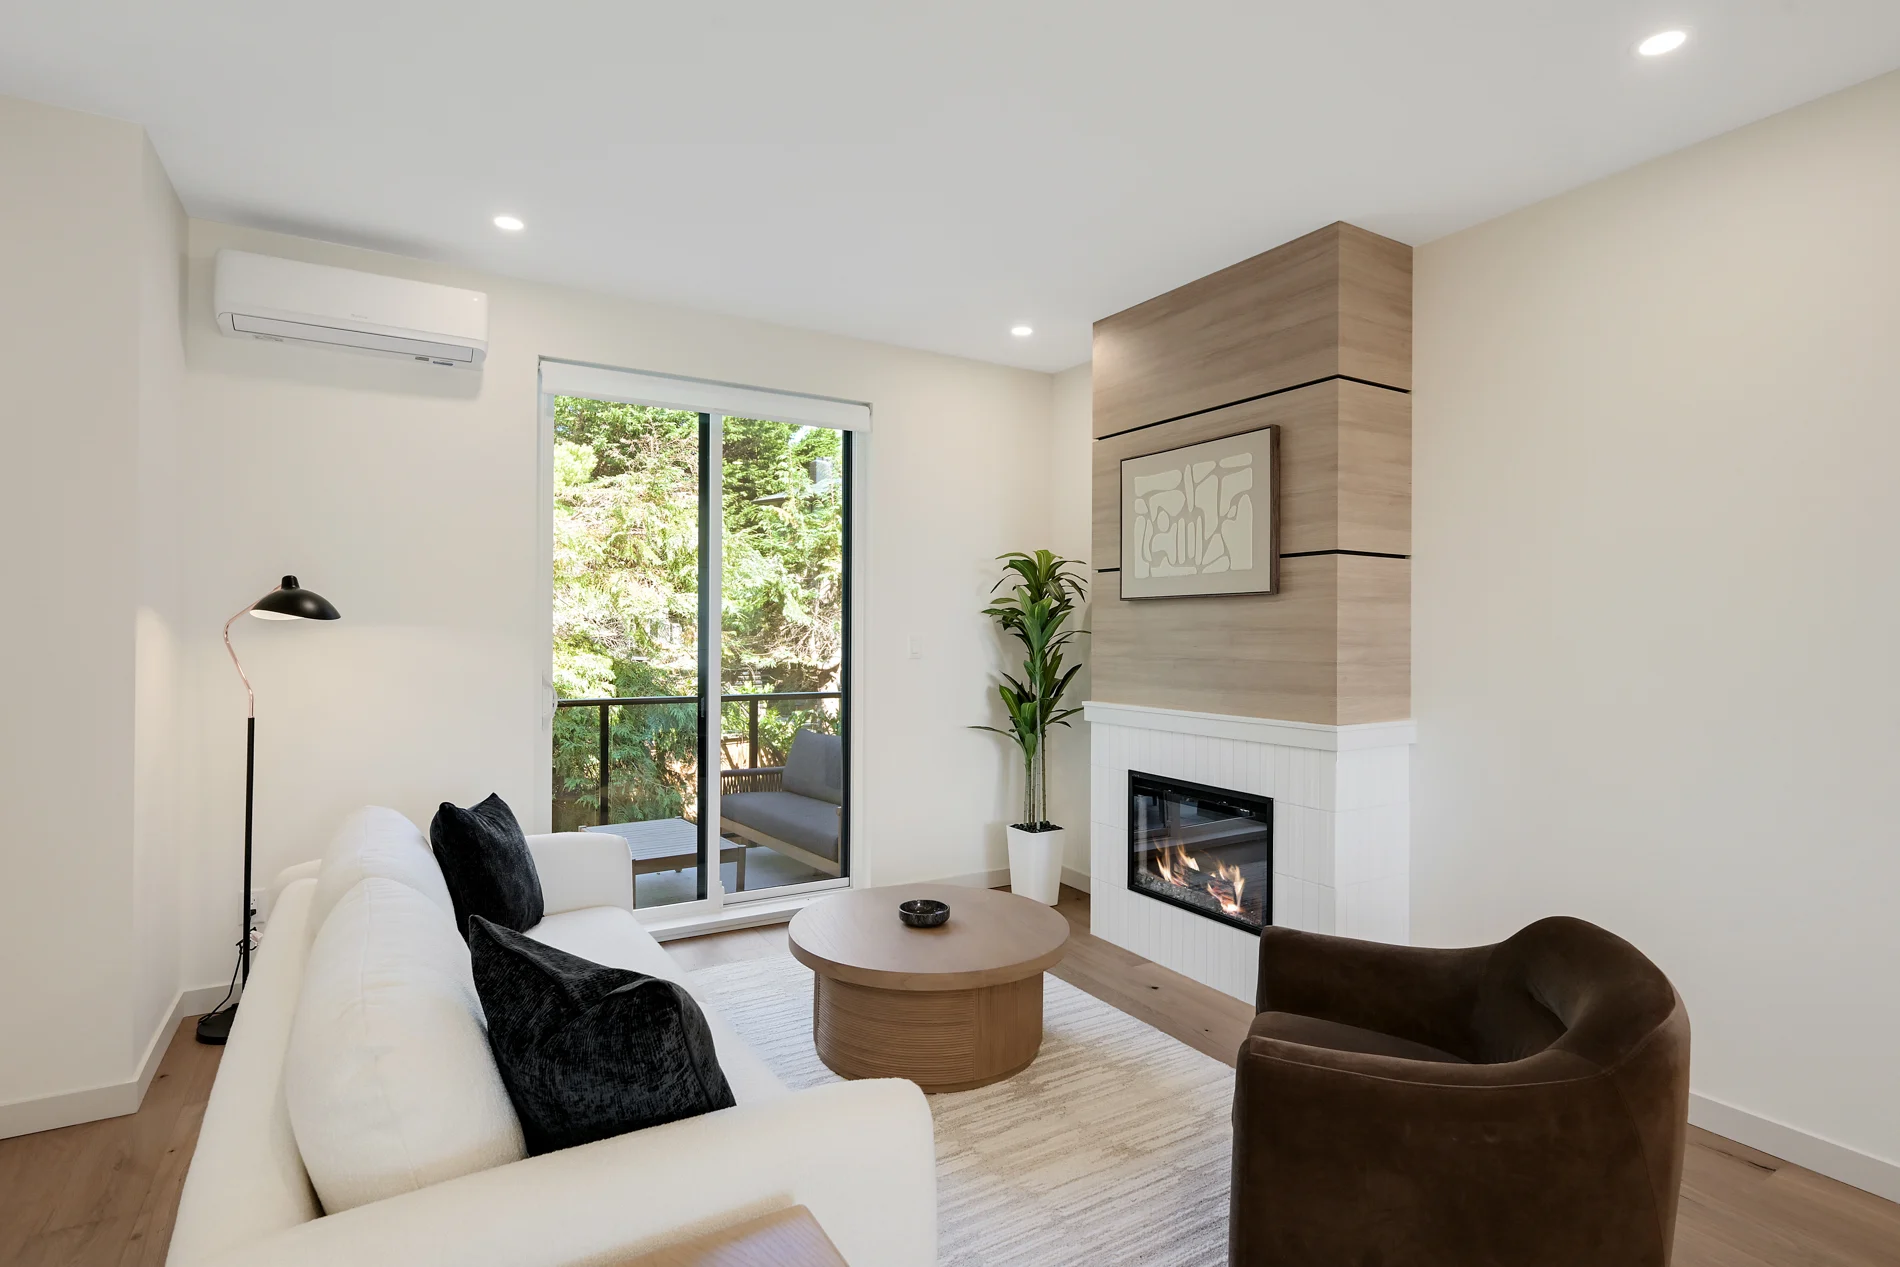
The heart of each home brings together timeless materials and contemporary performance. Slim shaker oak cabinetry, premium quartz countertops and full-height tile backsplashes establish a refined aesthetic, while Fisher & Paykel appliances, induction cooking and integrated LED lighting make everyday living effortless.
Private Spaces
A quieter kind of luxury.
Warm natural materials and thoughtfully considered details create spaces designed for comfort and retreat. Bedrooms offer a calming atmosphere with integrated storage and access to private outdoor spaces in select homes, while bathrooms pair floating oak vanities, quartz surfaces and heated tile floors with generous showers and relaxing soaker tubs in select layouts.
Specifications and finishes
Timeless Living
- Ocean views in select homes
- Ample outdoor living space with private patios and balconies
- Premium oak engineered flooring throughout
- Expertly designed neutral colour scheme titled Moss
- 30" electric Napoleon fireplace
- Metal standing-seam roof
Stunning Kitchens
- Luxury Fisher & Paykel appliance package
- 30" induction cooktop
- Slim shaker oak cabinetry
- Full height tile backsplash
- Premium quartz countertops
Elegant Bathrooms
- Heated tile flooring in all bathrooms
- Floating oak cabinetry
- Soaker tub or walk-in showers
- Premium quartz vanity countertops
The full specification sheet is available from the sales team.
Photo gallery
Every photograph opens full size. Use the arrow keys to step through.
The Collection
Thoughtfully designed for the way you live.
From intimate one-bedroom residences to spacious four-bedroom townhomes, Edwin Oaks offers a collection of thoughtfully considered layouts, each designed to balance comfort, functionality and a sense of home.
Explore a selection of floorplans below, or connect with our sales team to discover the complete collection.
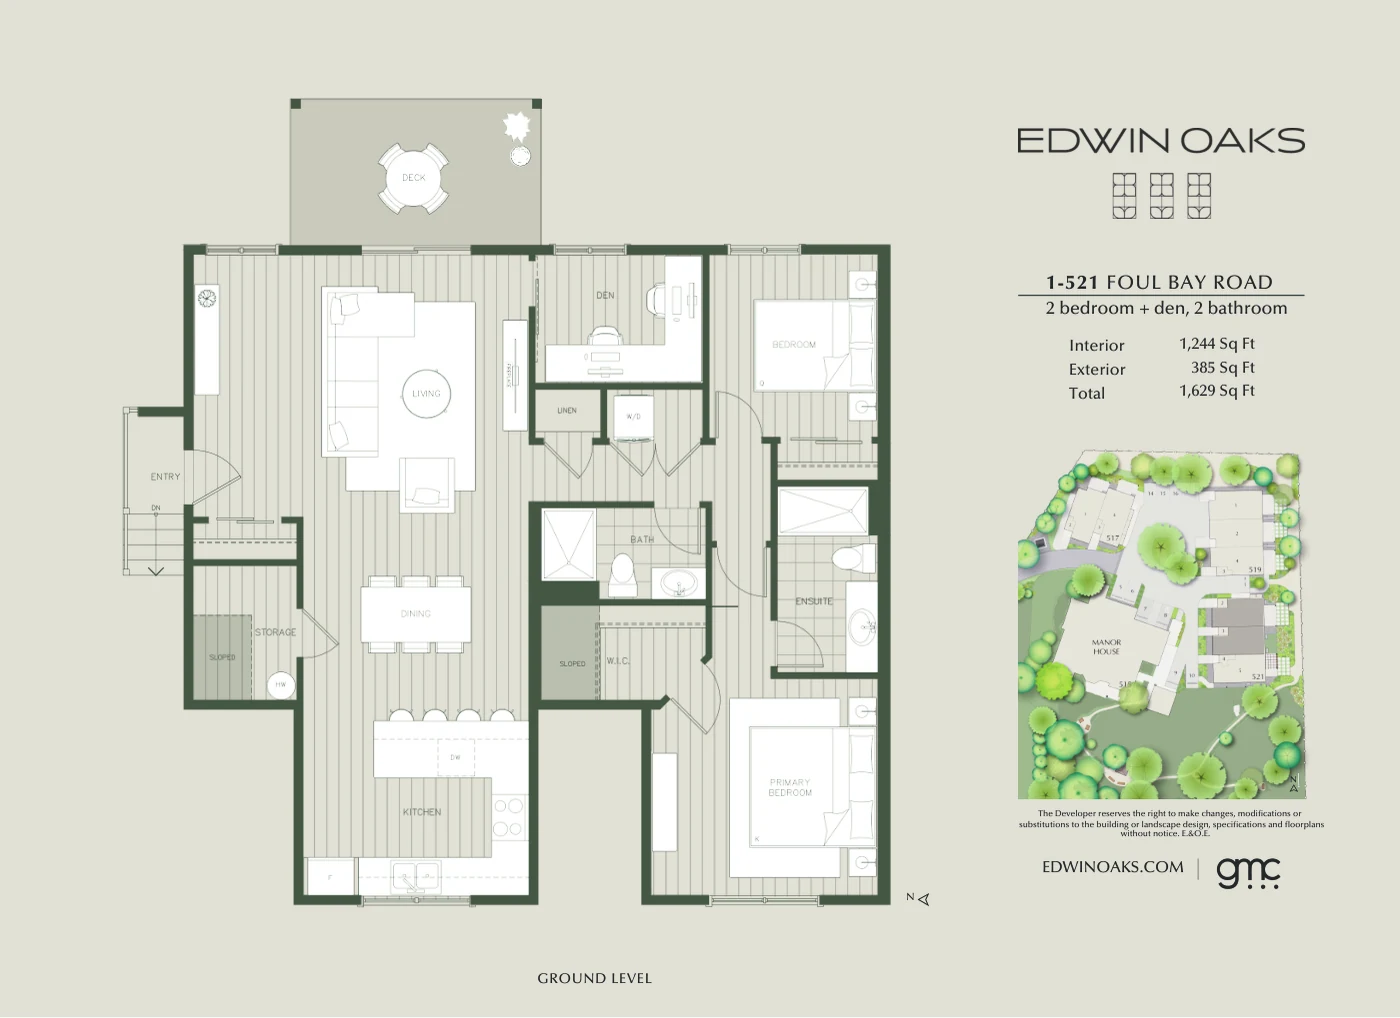
1 – 521 Foul Bay Road
2 bedroom + den · 2 bathroom
1,244 sq ft+ 385 sq ft outdoors= 1,629 sq ft total
Ground level
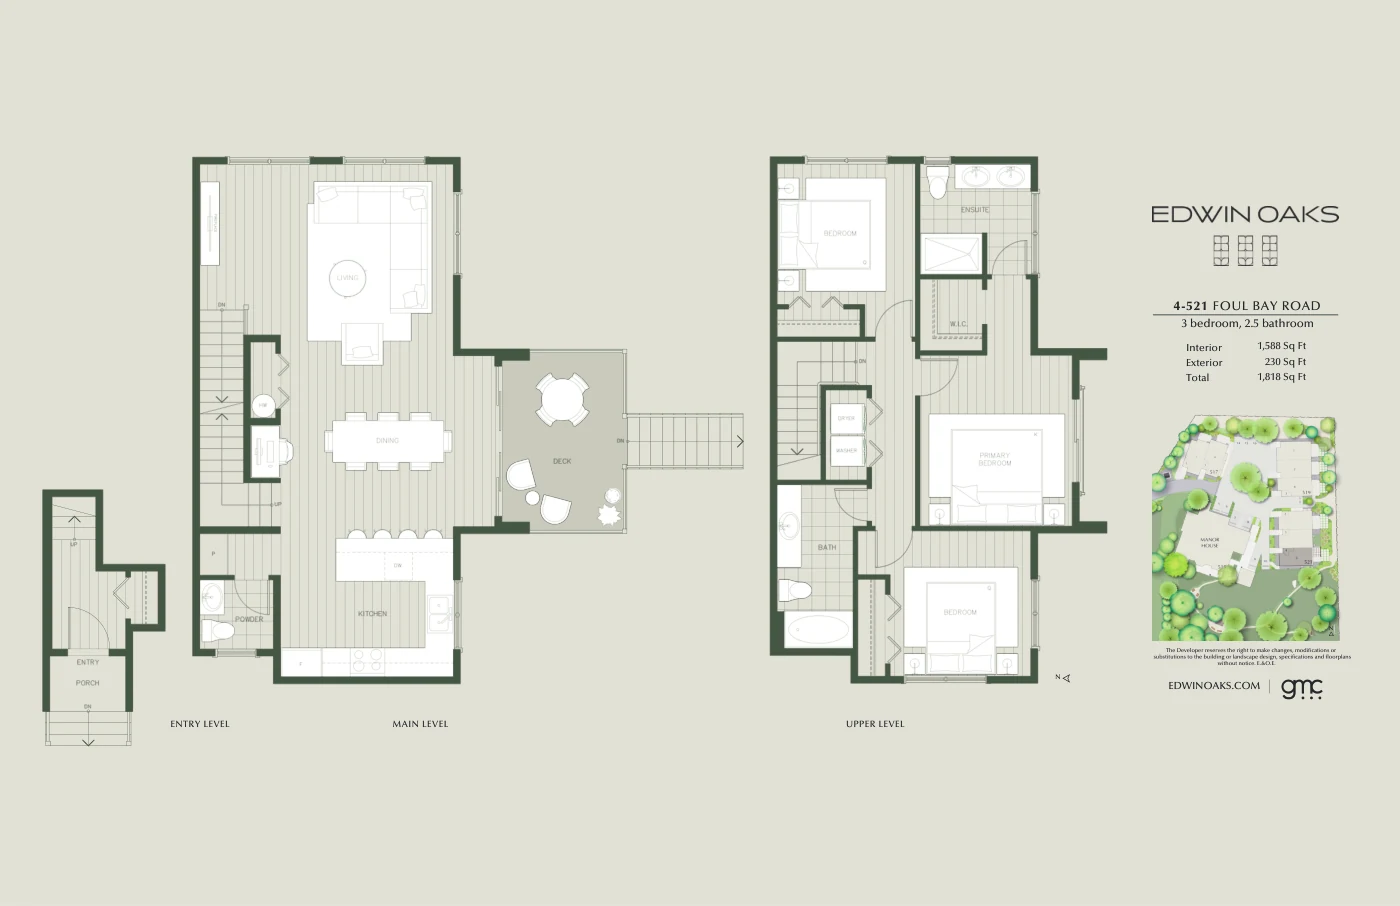
4 – 521 Foul Bay Road
3 bedroom · 2.5 bathroom
1,588 sq ft+ 230 sq ft outdoors= 1,818 sq ft total
Entry, main & upper
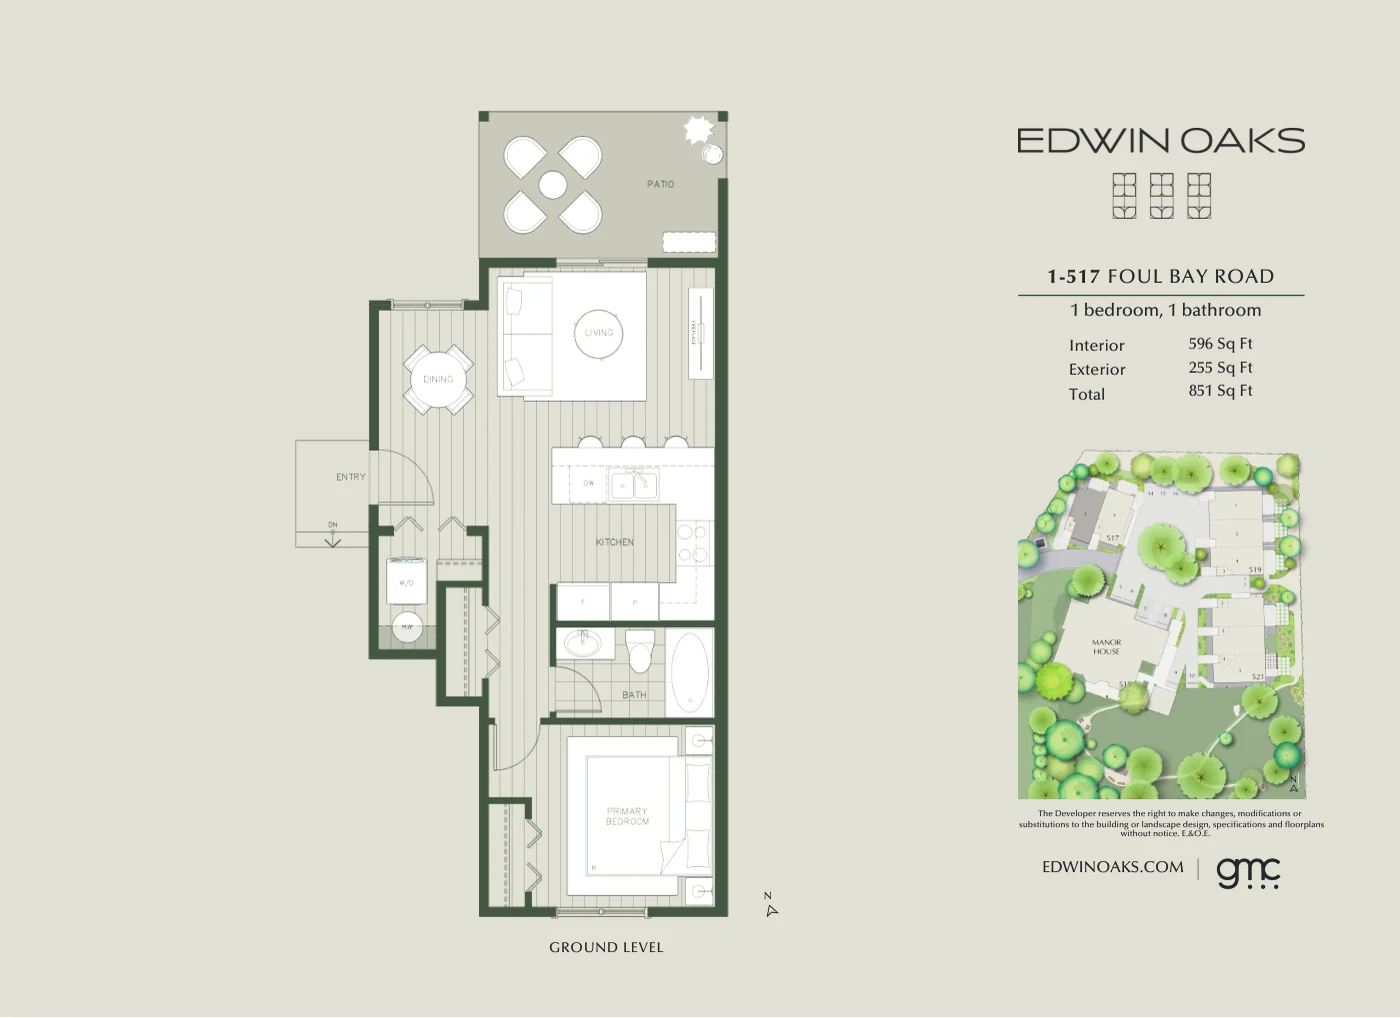
1 – 517 Foul Bay Road
1 bedroom · 1 bathroom
596 sq ft+ 255 sq ft outdoors= 851 sq ft total
Ground level
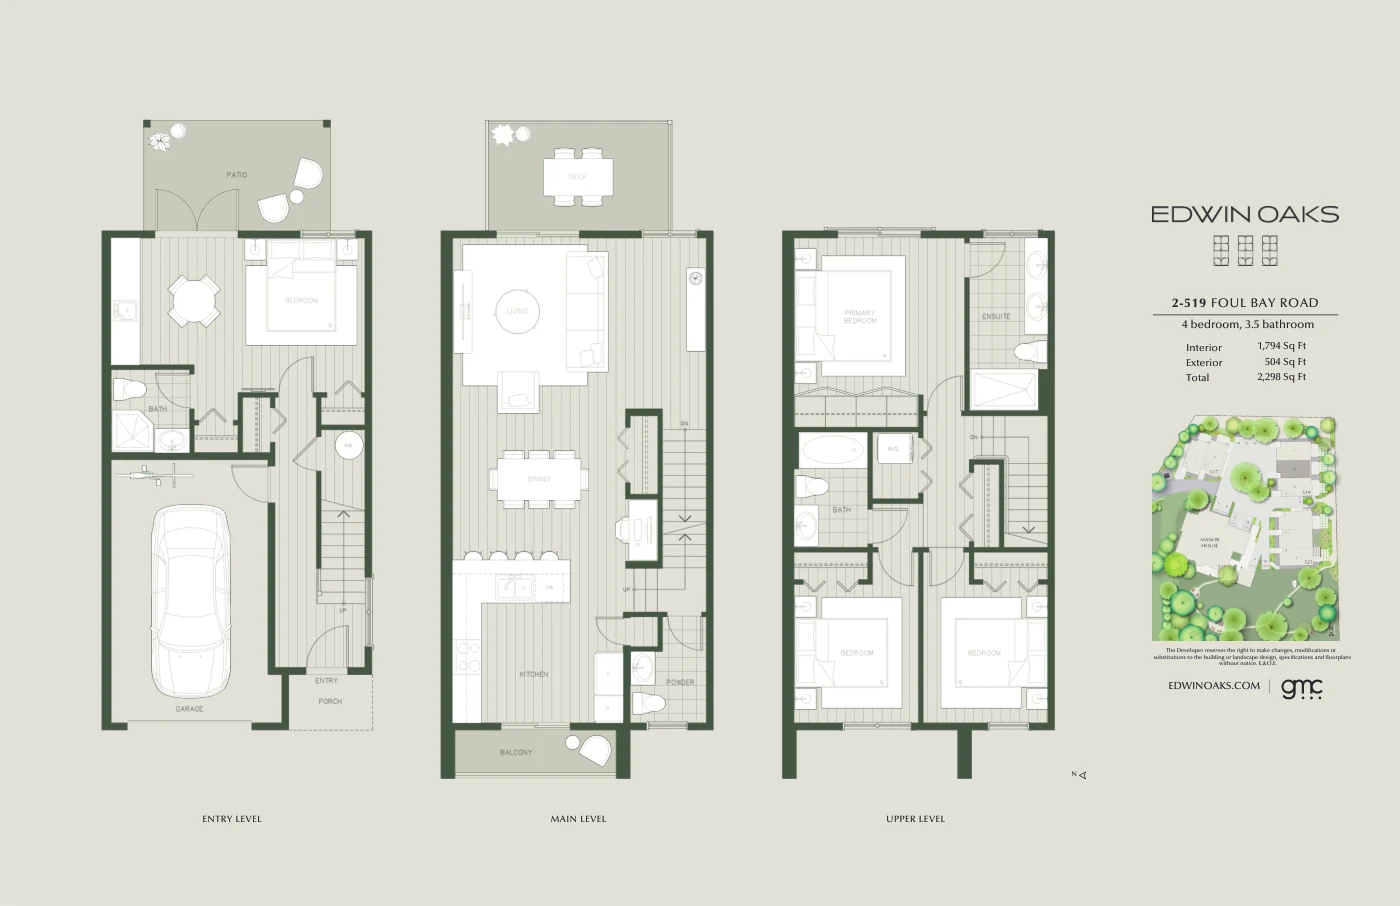
2 – 519 Foul Bay Road
4 bedroom · 3.5 bathroom
1,794 sq ft+ 504 sq ft outdoors= 2,298 sq ft total
Entry, main & upper
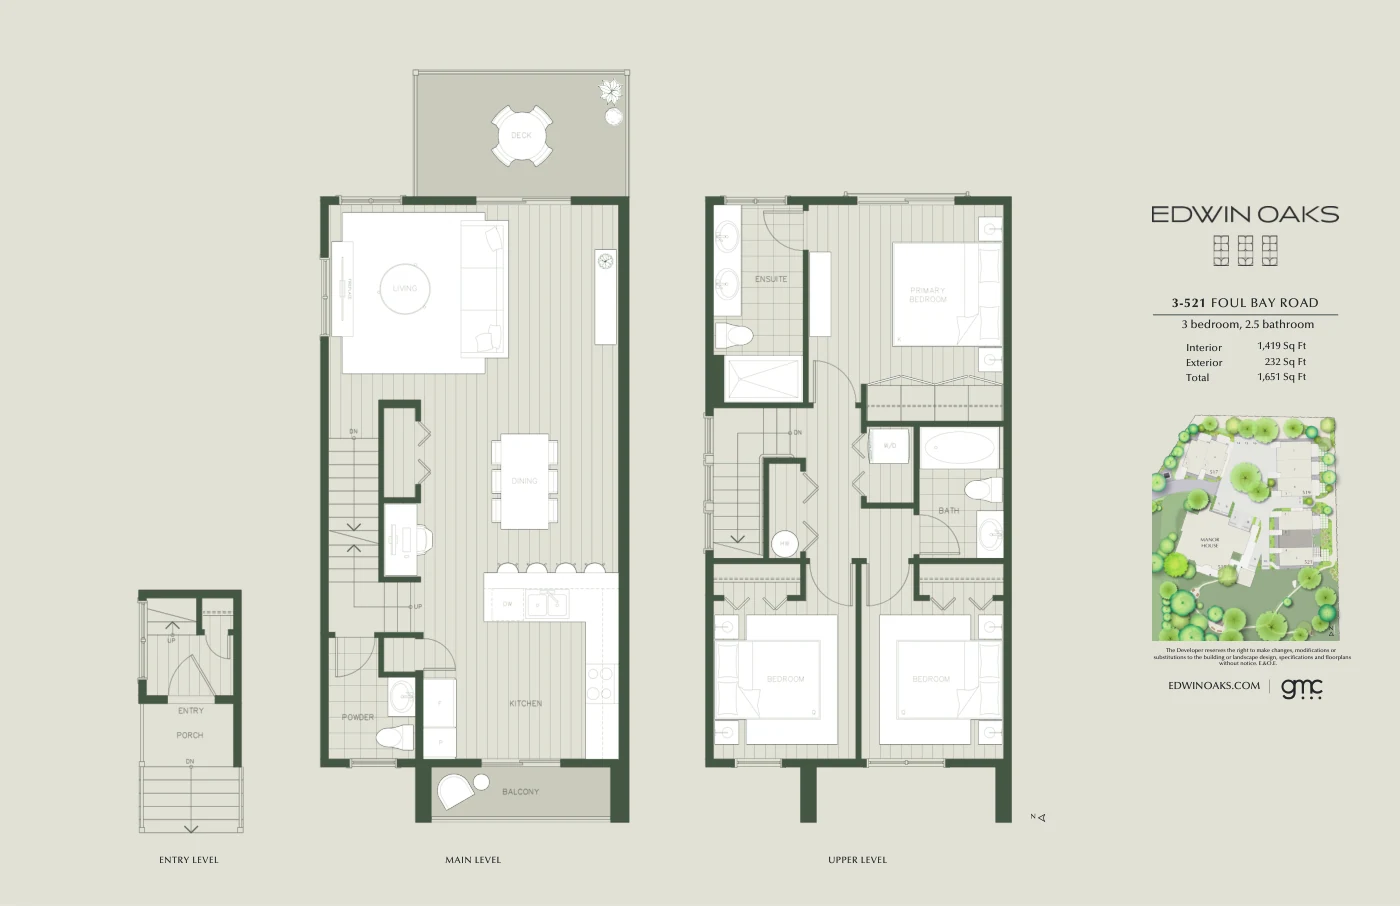
3 – 521 Foul Bay Road
3 bedroom · 2.5 bathroom
1,419 sq ft+ 232 sq ft outdoors= 1,651 sq ft total
Entry, main & upper
Experience Edwin Oaks
A home best experienced in person.
The Edwin Oaks display home offers an opportunity to experience the craftsmanship, materials and thoughtful detailing that define the collection. Discover the warmth of natural oak, the quality of the finishes and the considered design of every space.
Explore the amenities.
Amenities